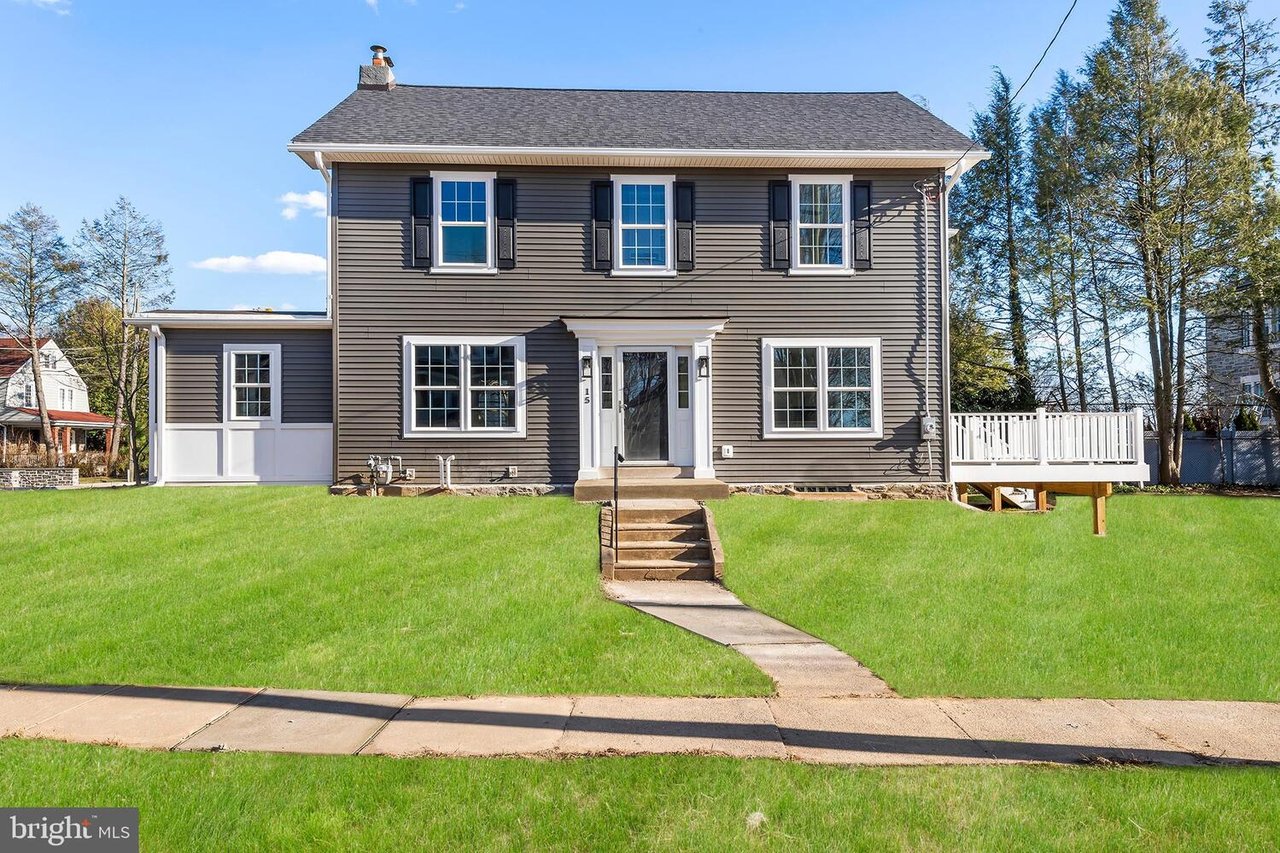
Two-story gray-sided home with white garage, front steps, green lawn, and white-railed deck.
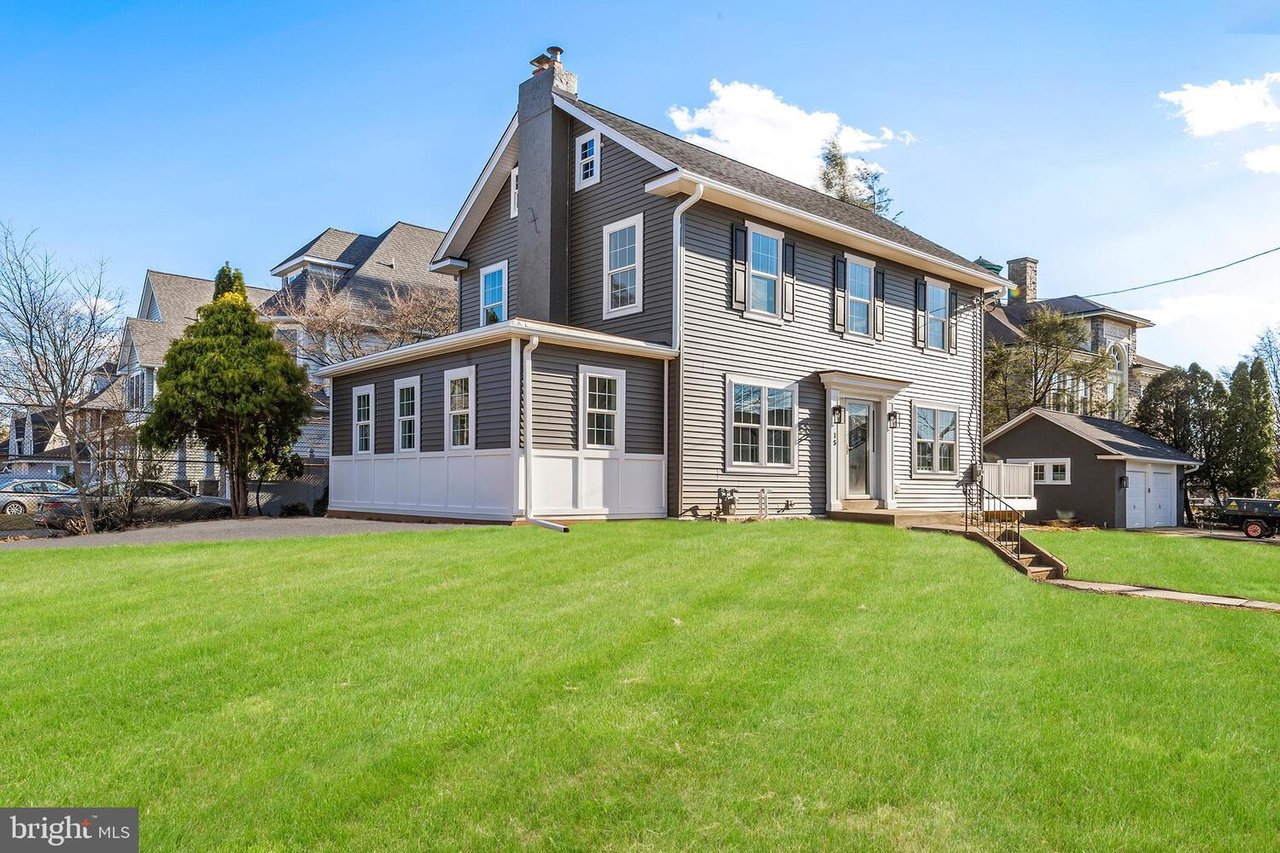
Gray two-story house with enclosed porch, detached garage, and broad green lawn.
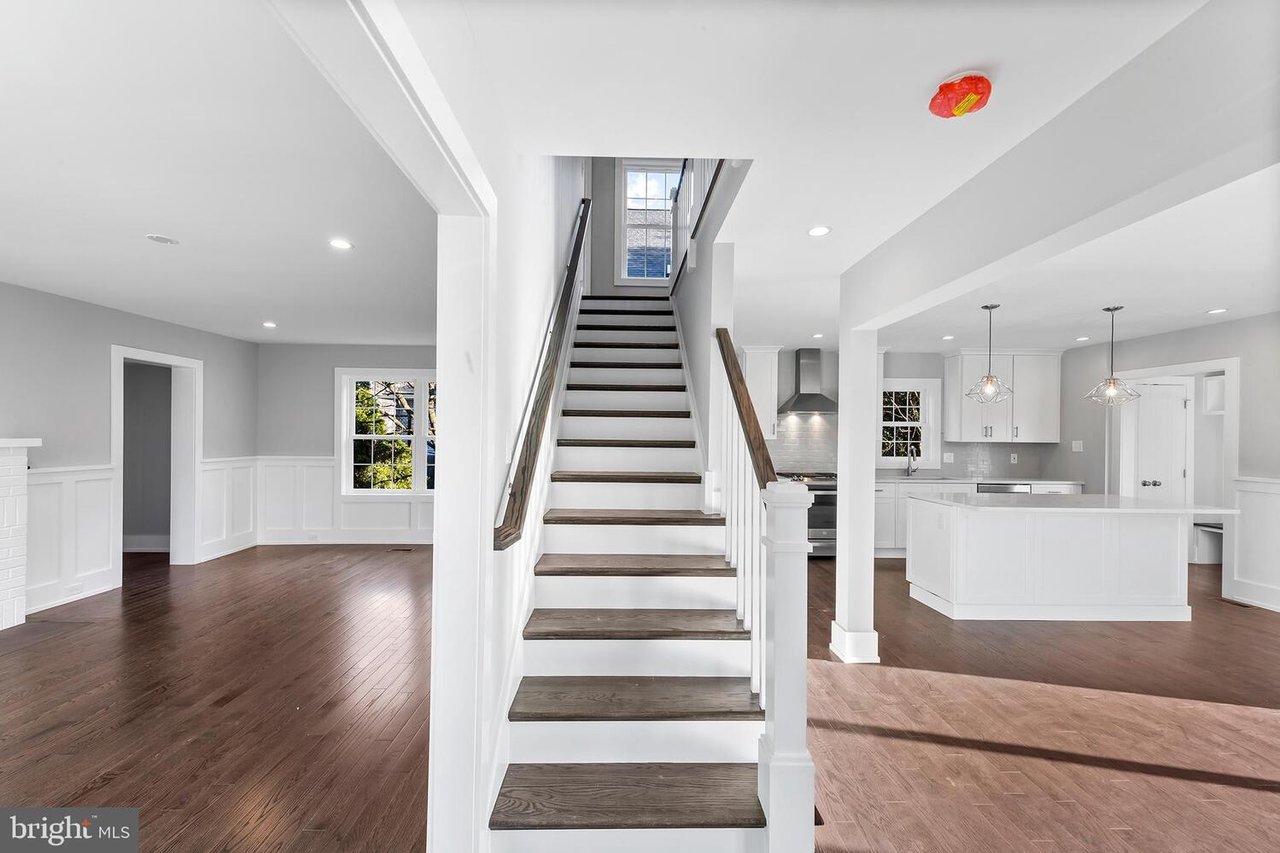
Open-plan interior with a central wood-and-white staircase, hardwood floors, and a bright white kitchen.
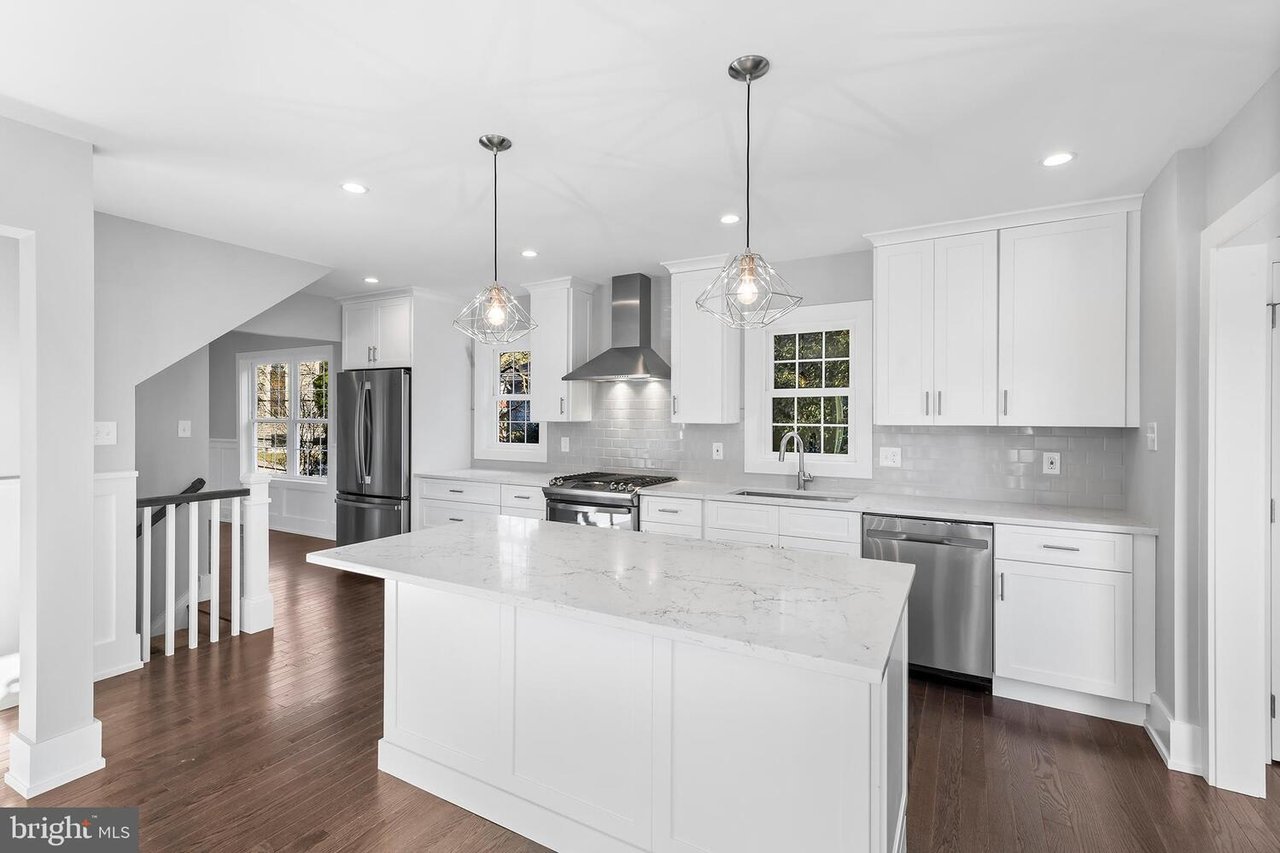
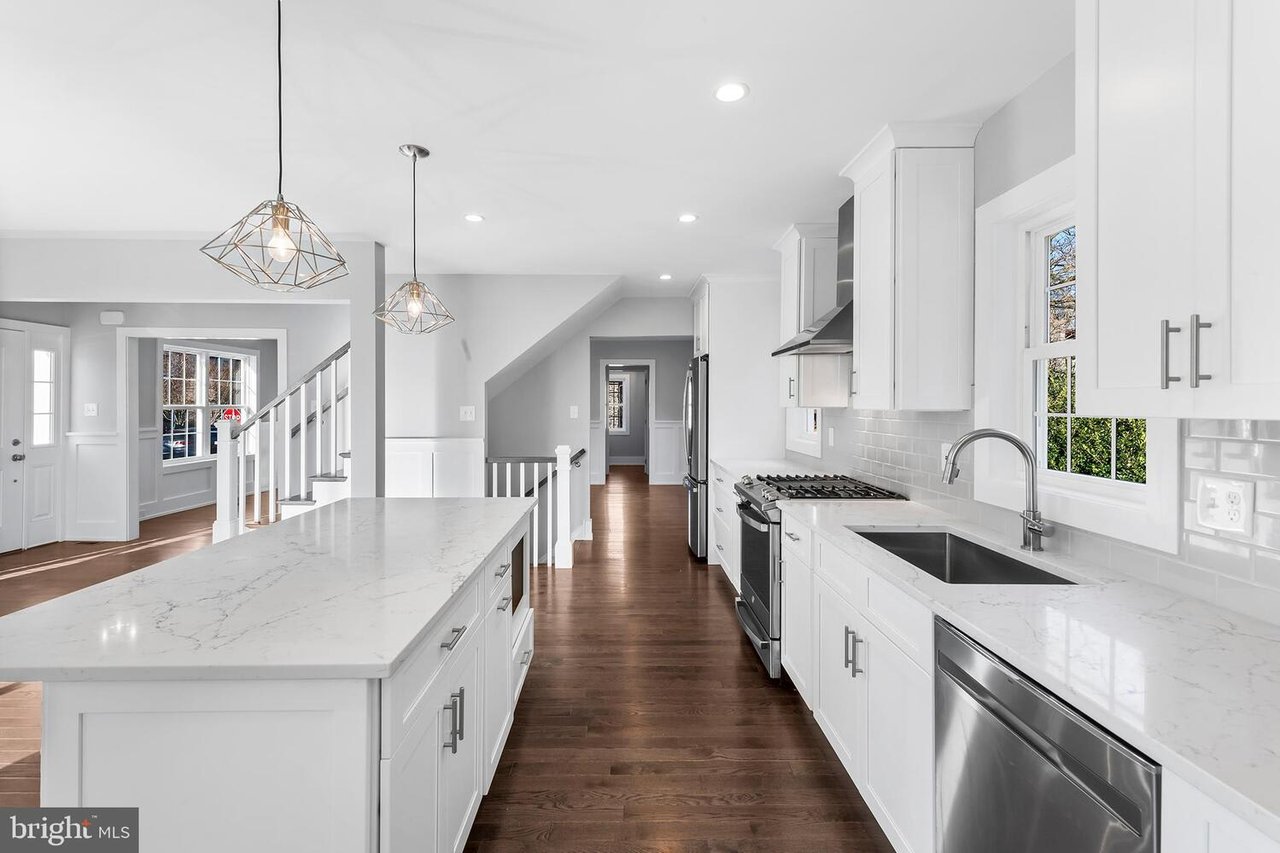
Bright white kitchen with a veined stone island, stainless appliances, pendant lights, and dark hardwood floors.
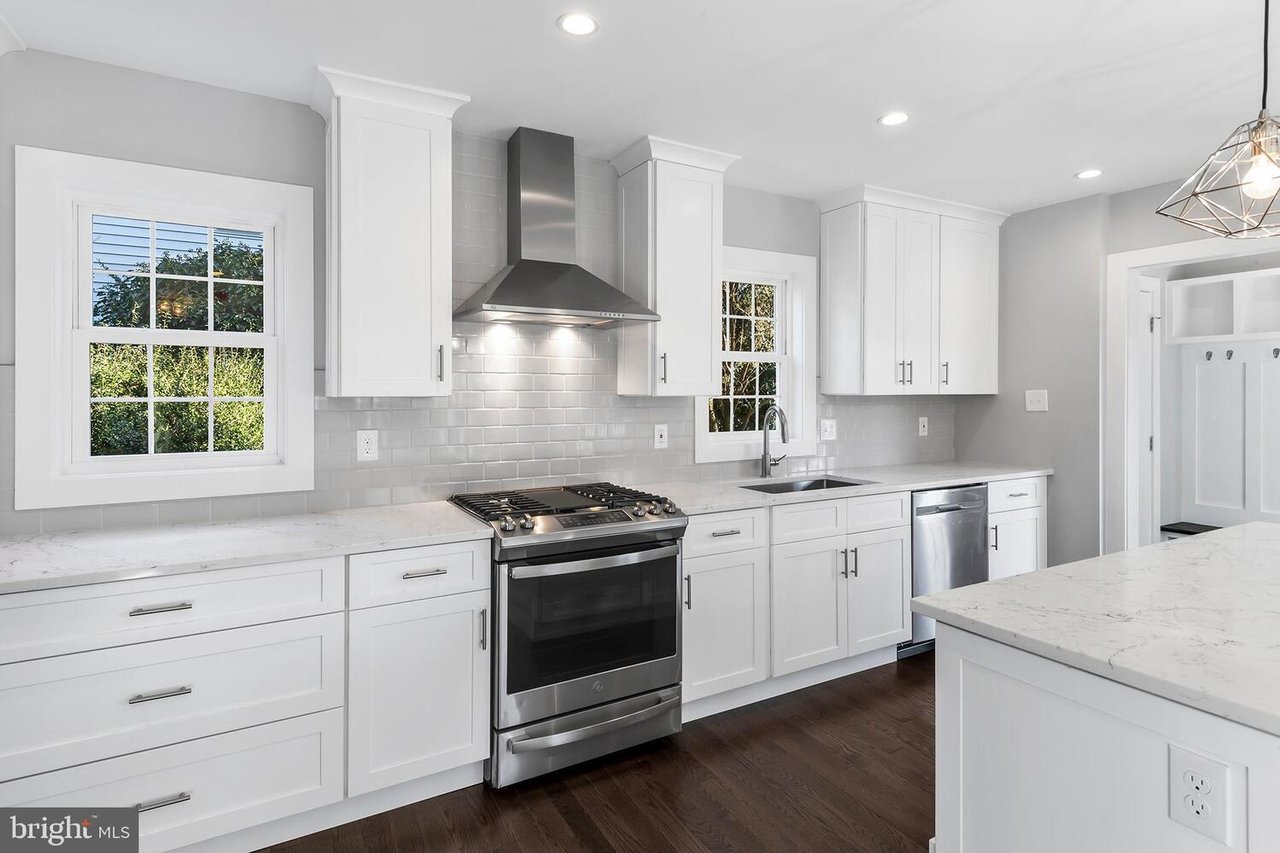
Bright white kitchen with stainless steel appliances, subway-tile backsplash, and a large island.
Bright white kitchen with a large quartz island, stainless appliances, and dark hardwood floors.
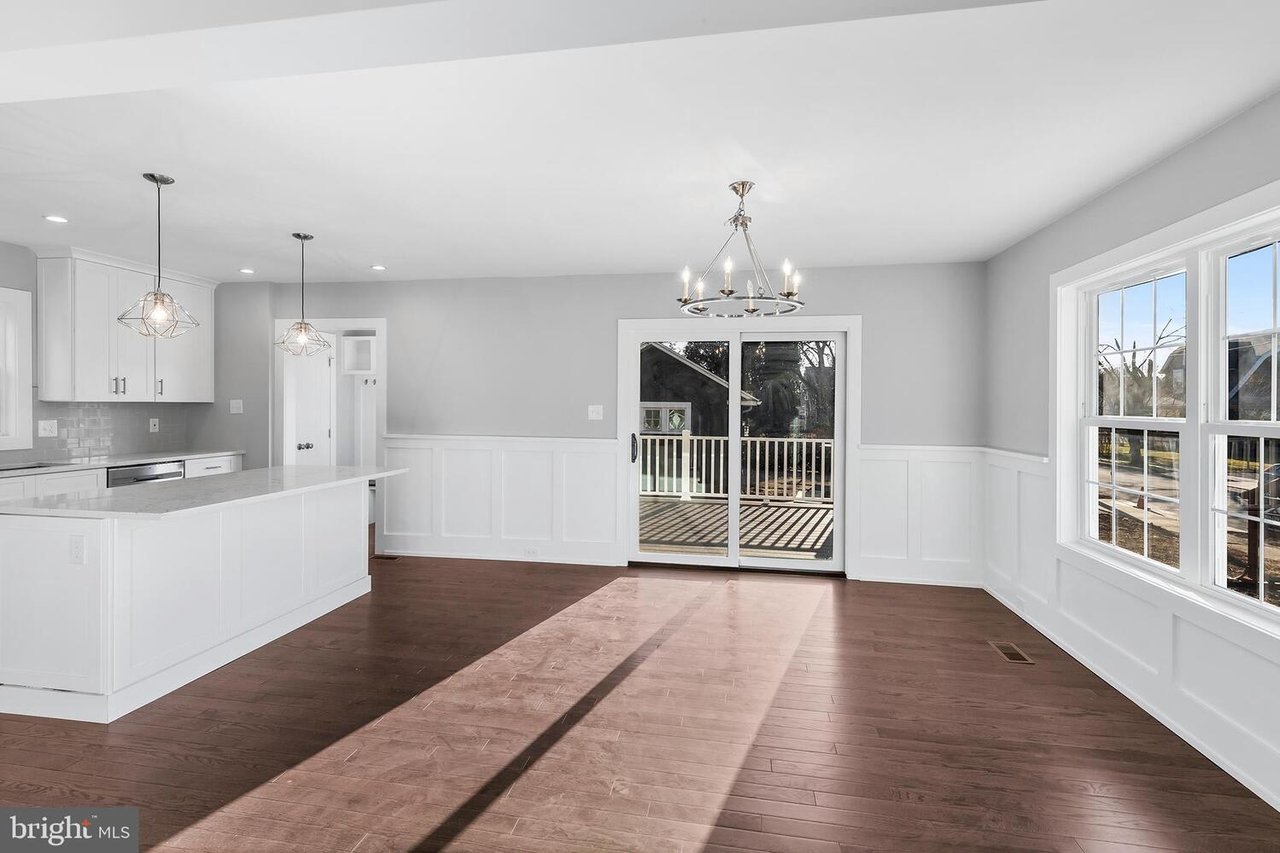
Open kitchen and dining area with a white island, dark wood floors, and sliding doors to a deck.
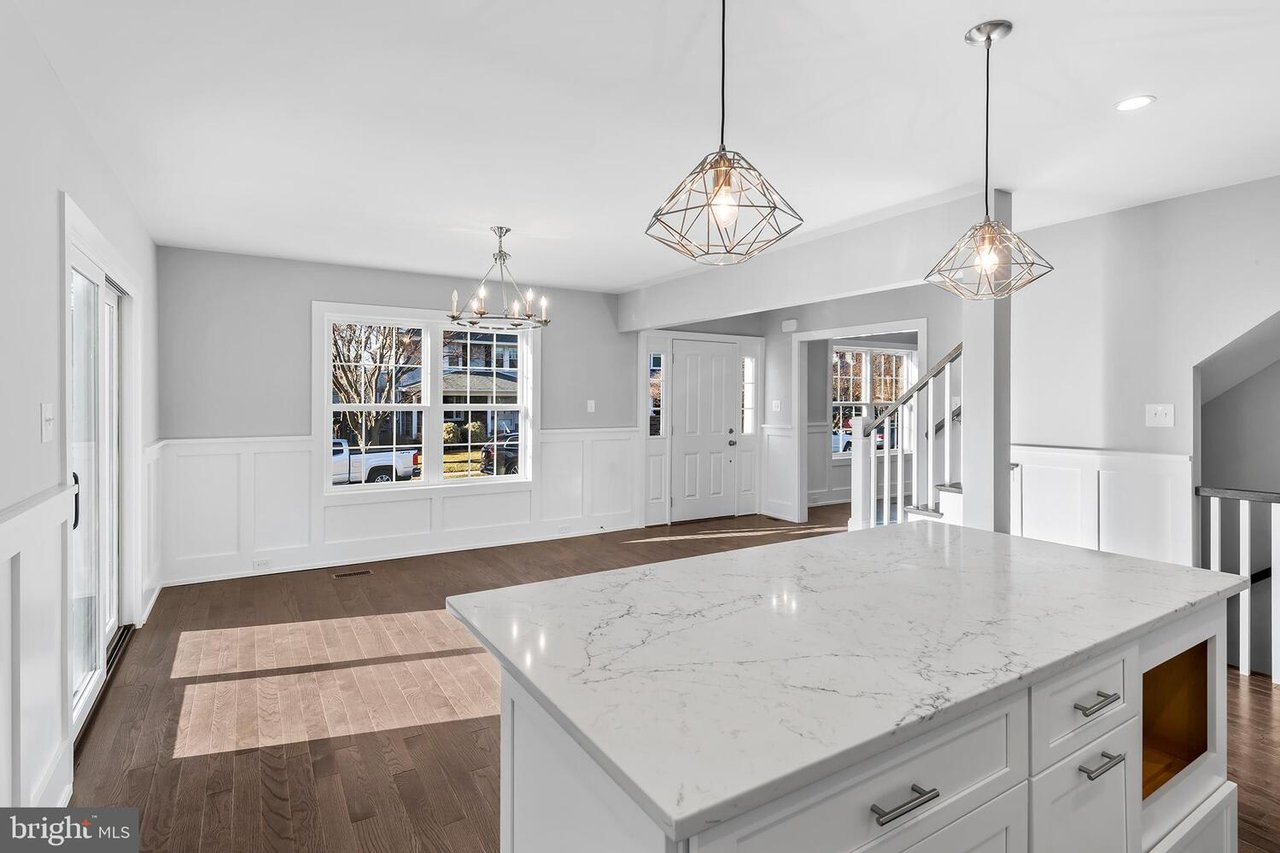
Open kitchen and dining area with a large white island and geometric pendant lights.
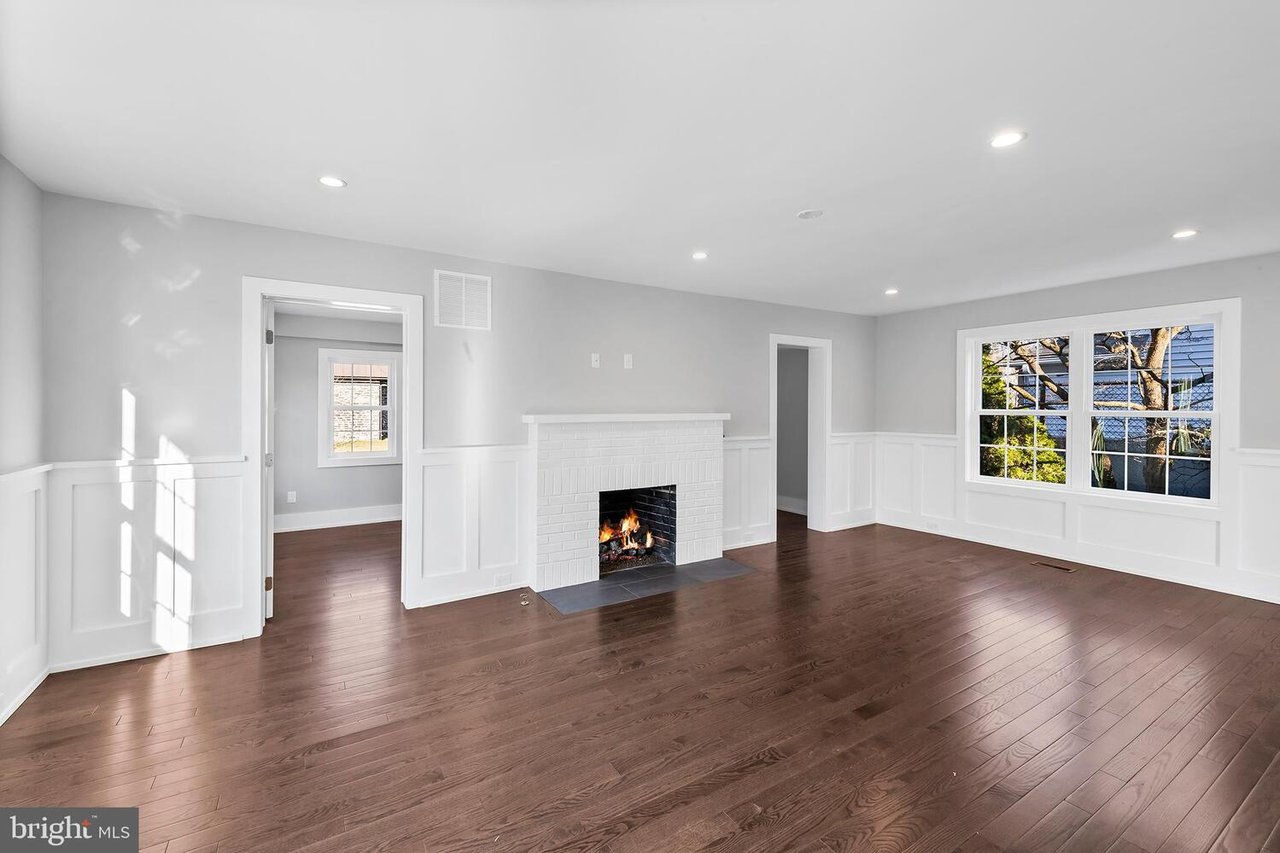
Empty living room with a white brick fireplace, dark hardwood floors, and large windows overlooking trees and water.
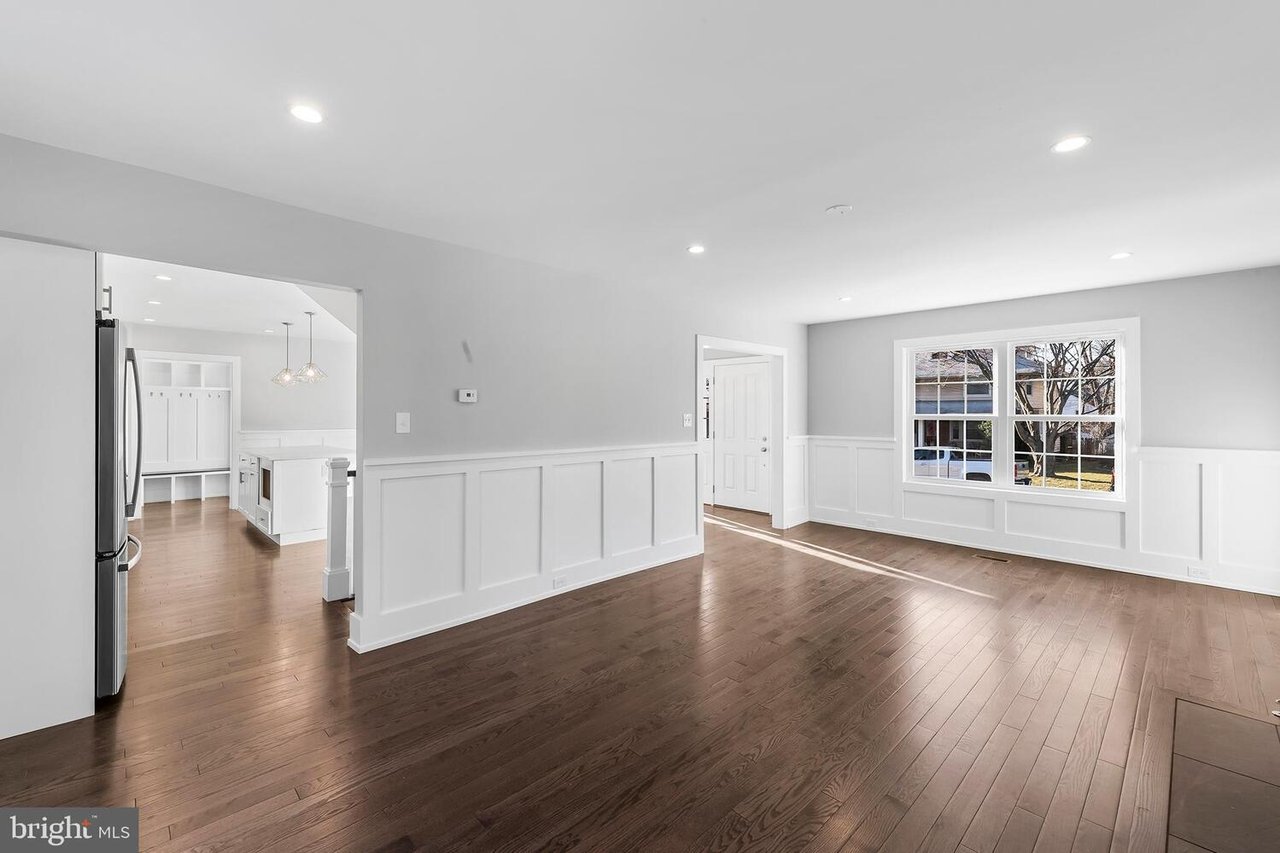
Vacant living and dining area with dark hardwood floors, white wainscoting, and a large double window.
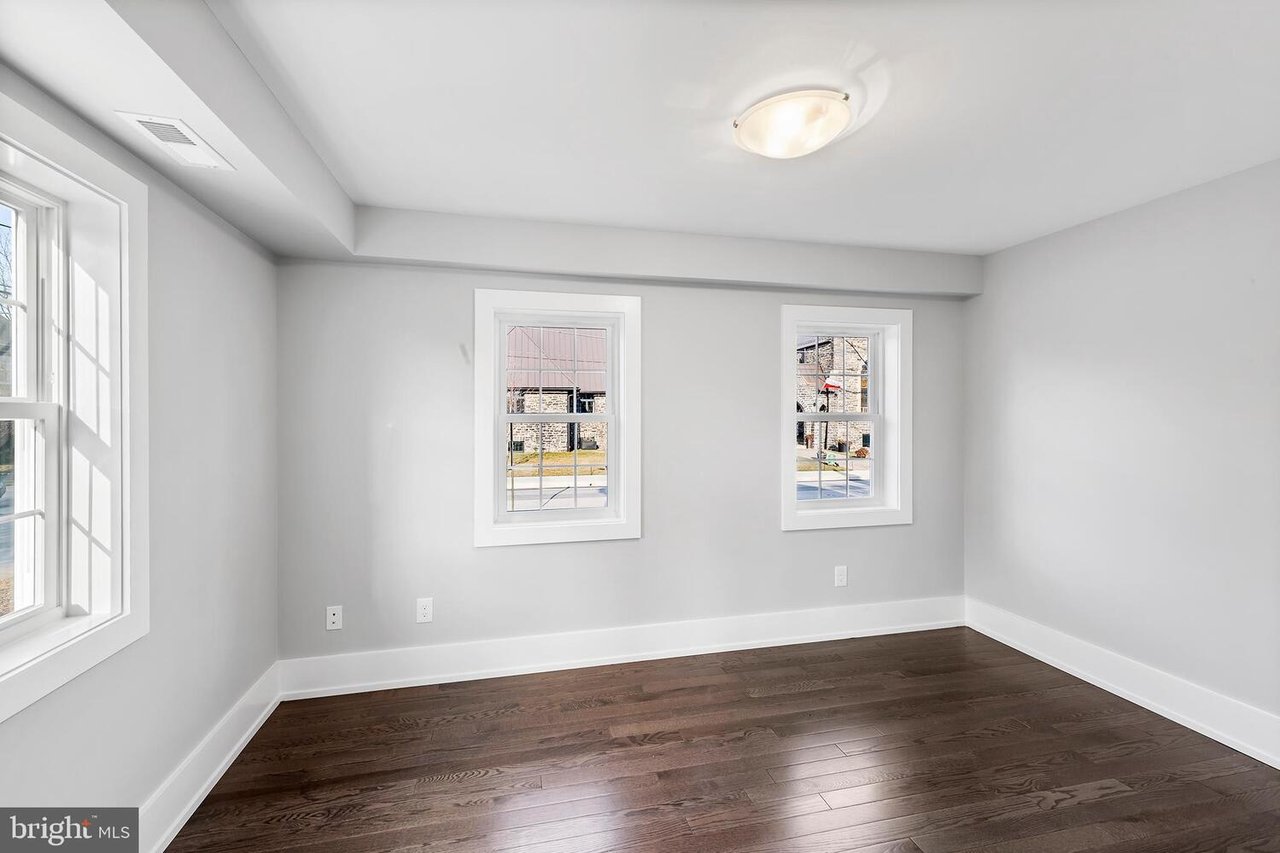
Empty room with three windows, gray walls, and dark hardwood floors.
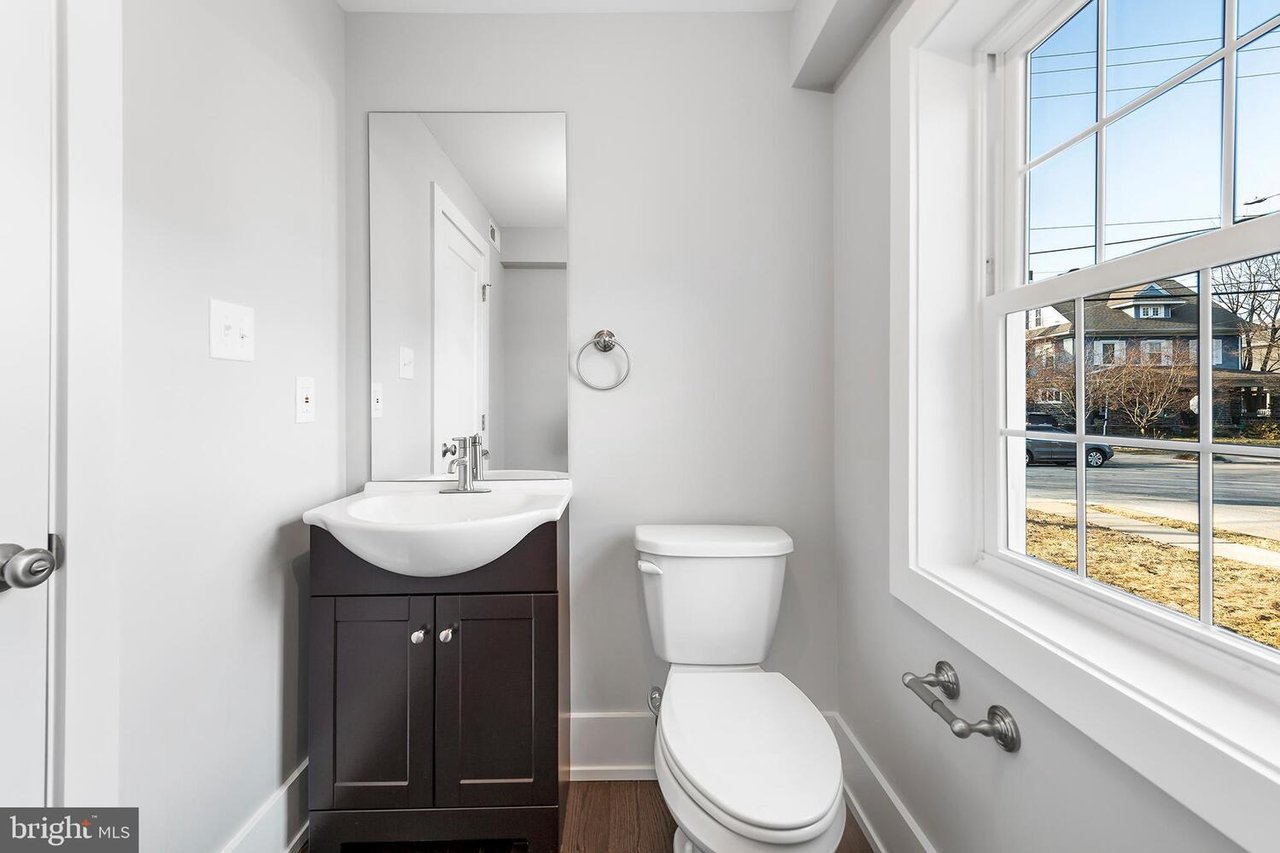
Bathroom with a dark wood vanity, white toilet, and large street-facing window.
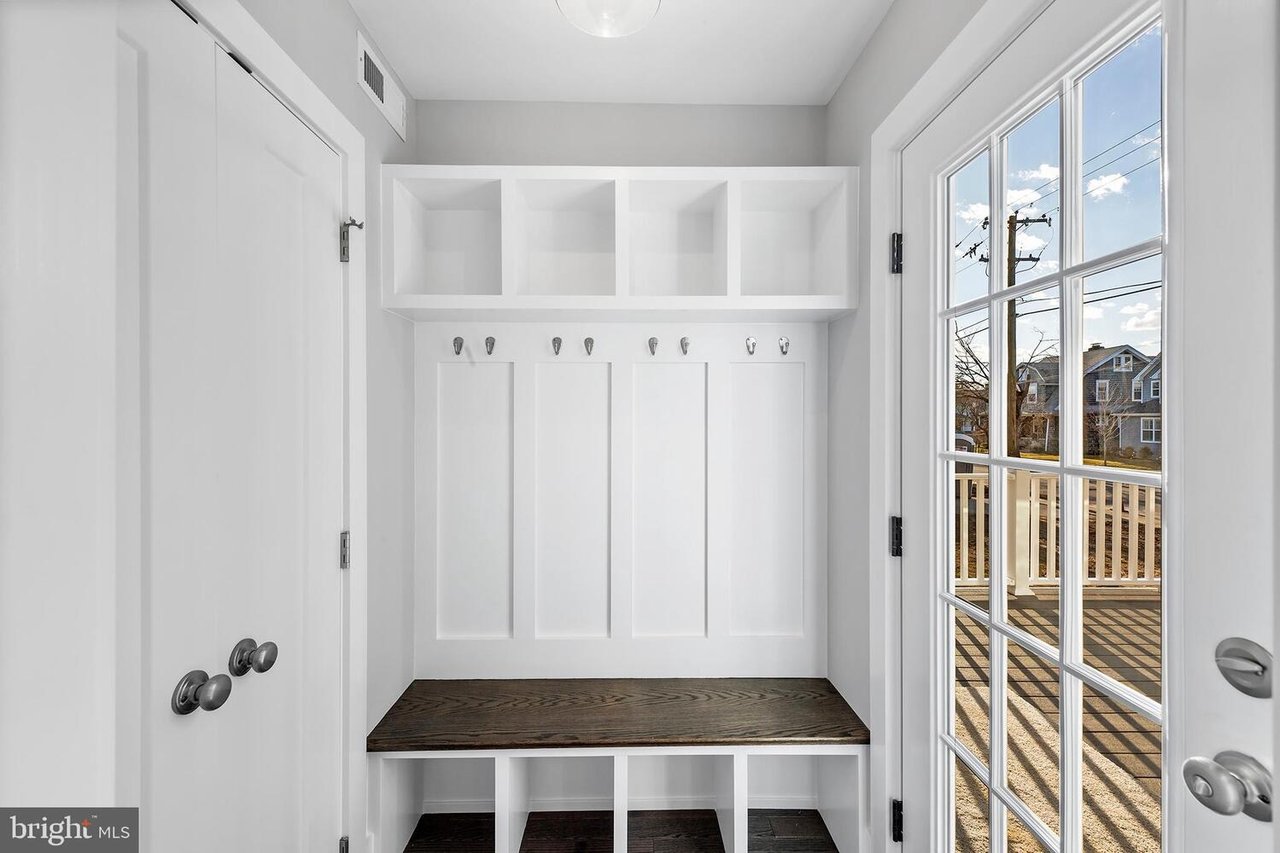
Mudroom with built-in cubbies, coat hooks, and a dark wood bench beside a glass-paneled door.
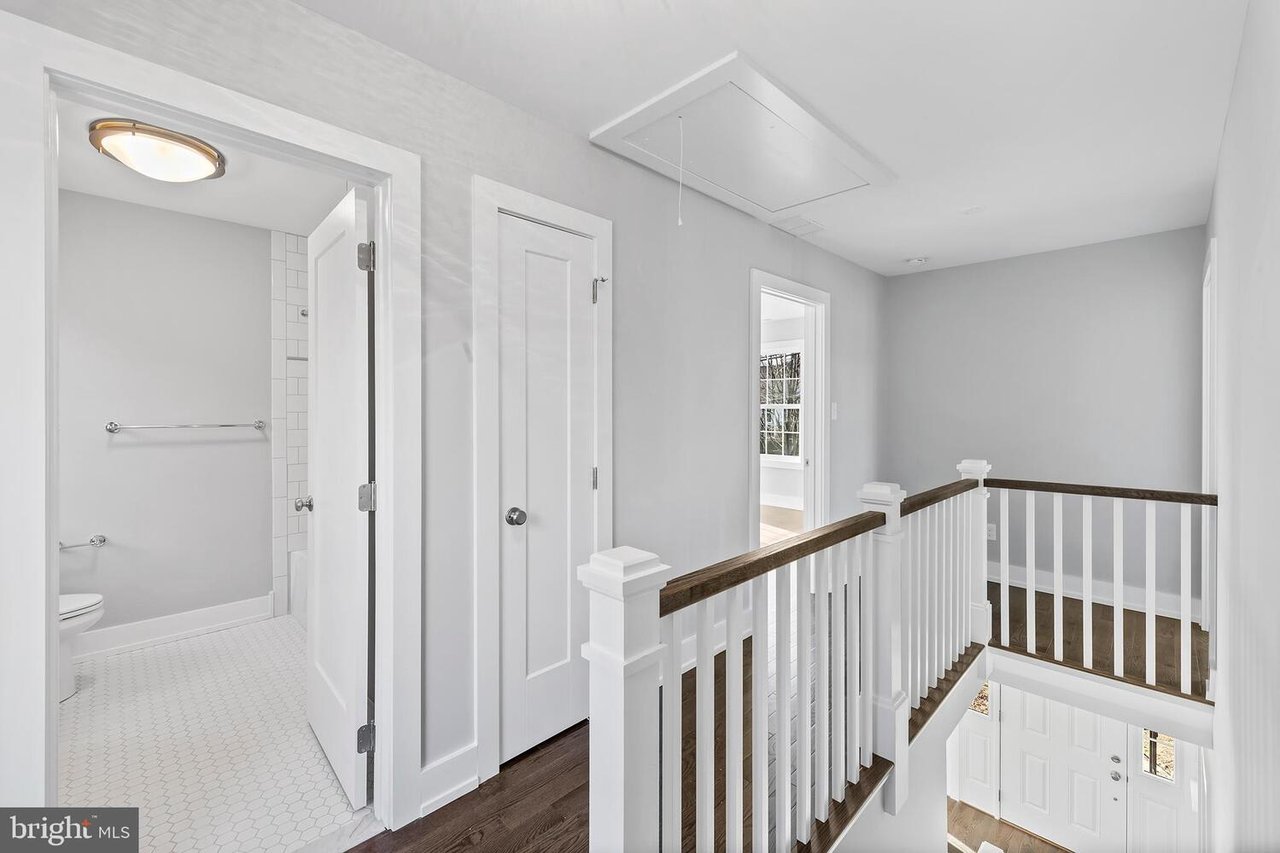
Upstairs hallway with a dark wood stair rail and an open bathroom doorway.
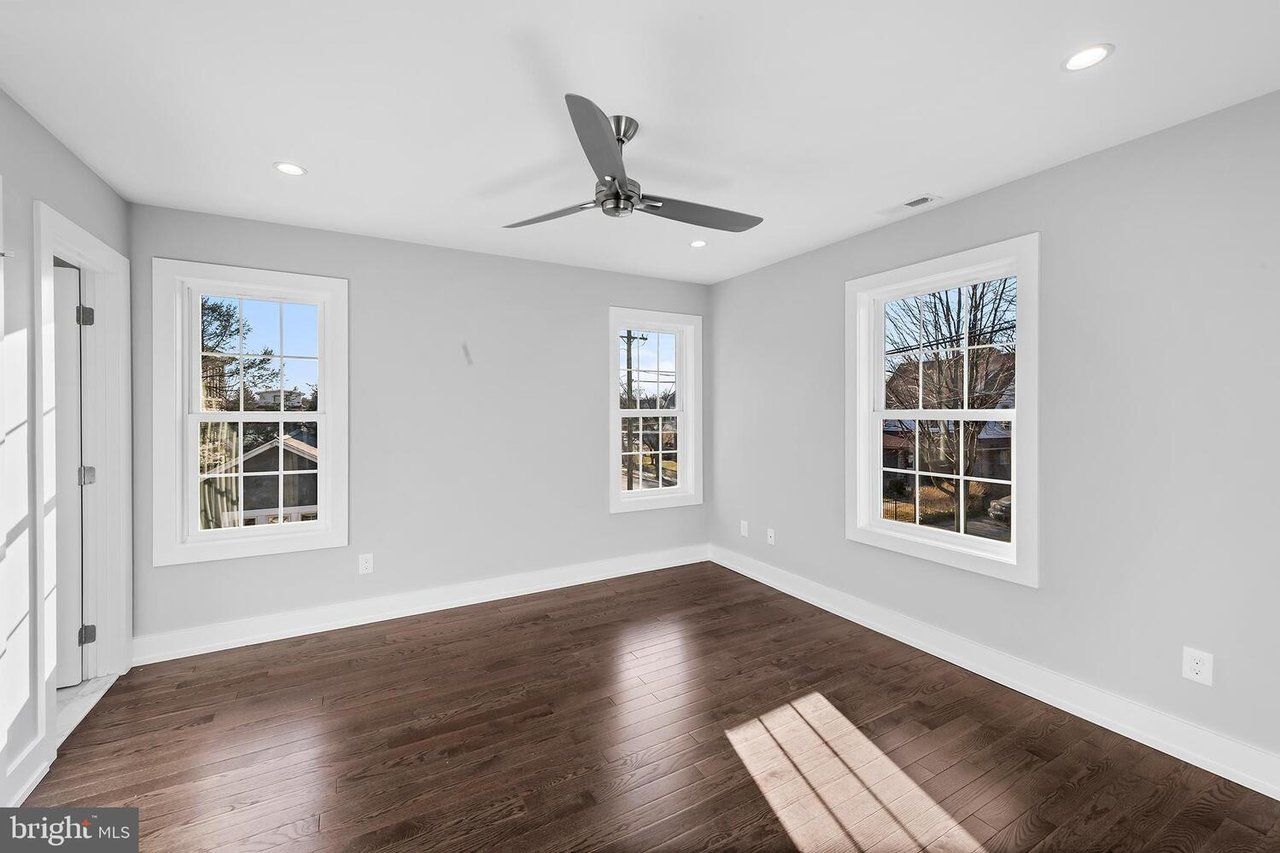
Empty bedroom with dark hardwood floors, three windows, and a ceiling fan.
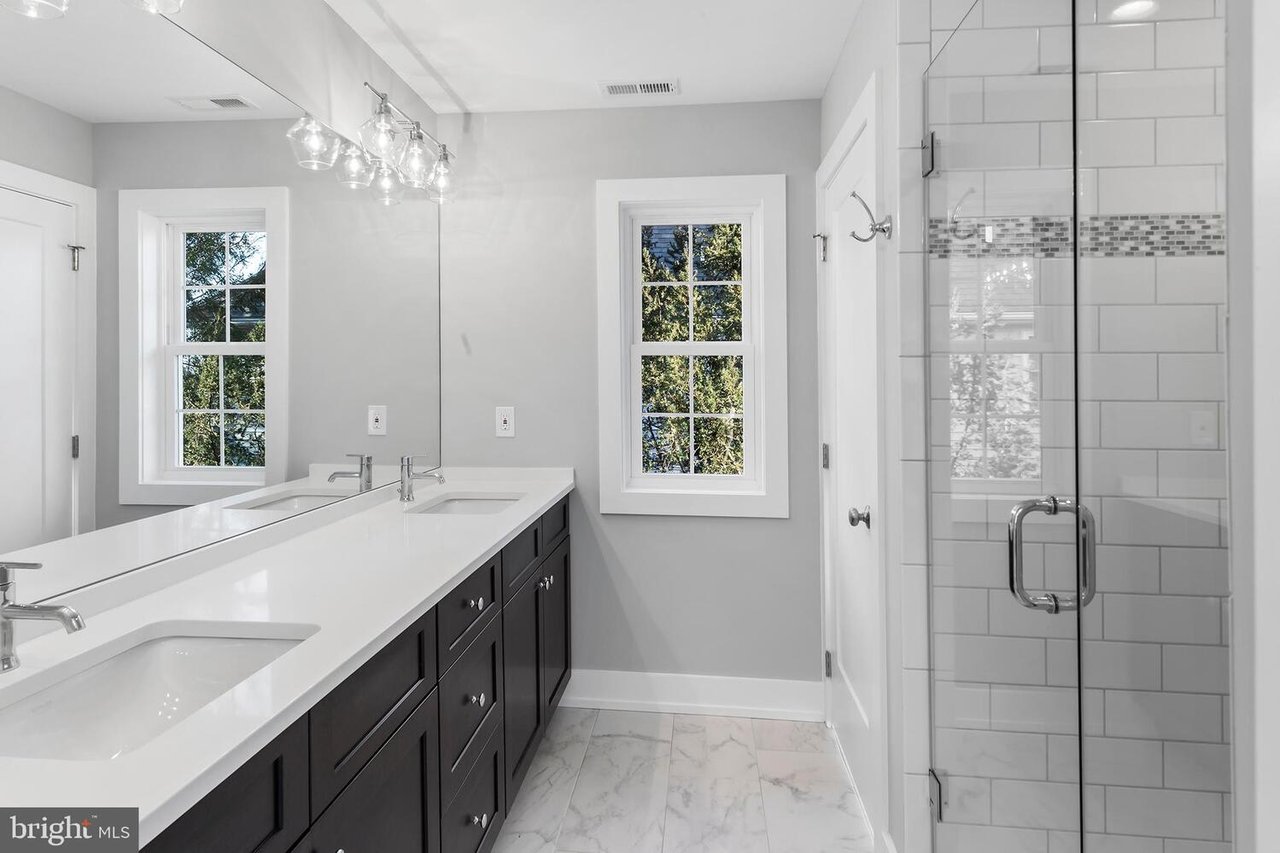
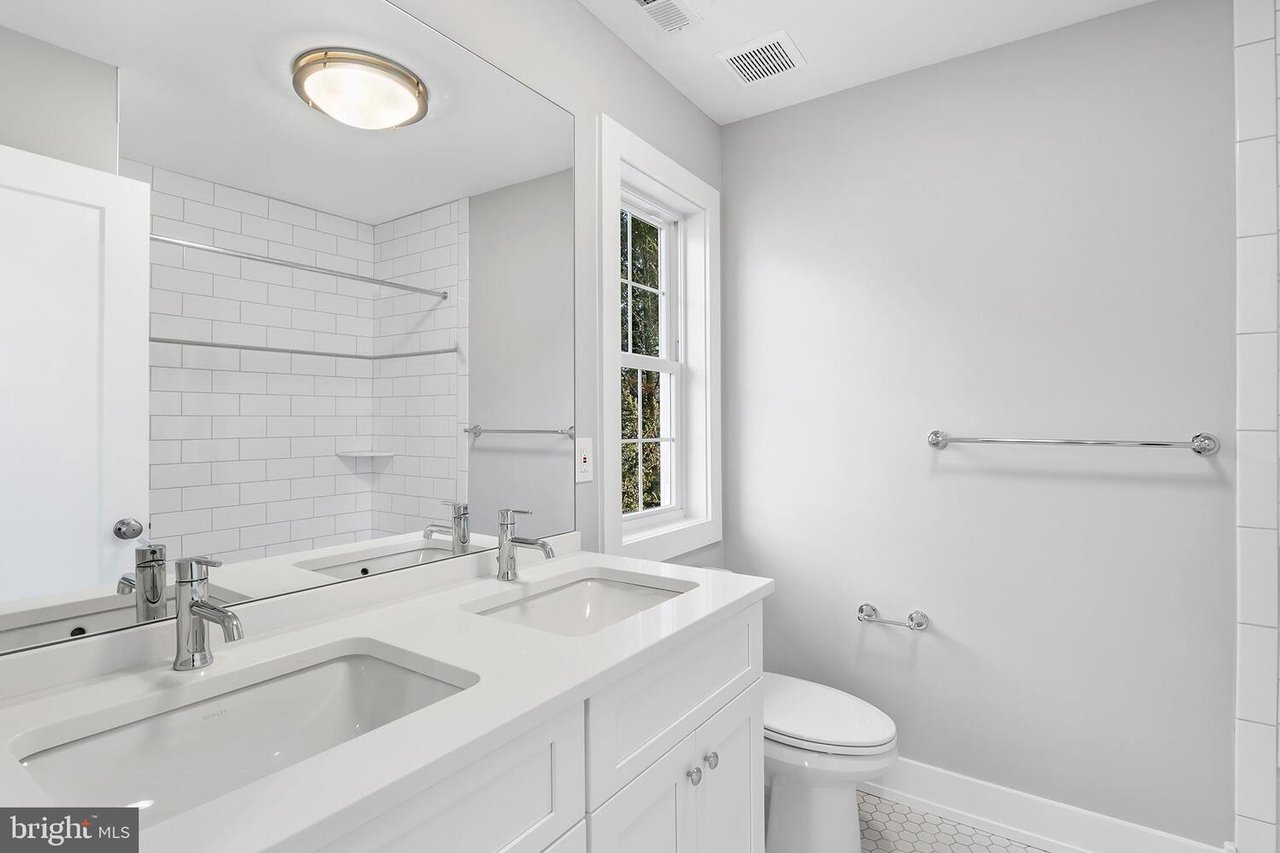
Bathroom with a double vanity and glass-enclosed subway-tile shower.
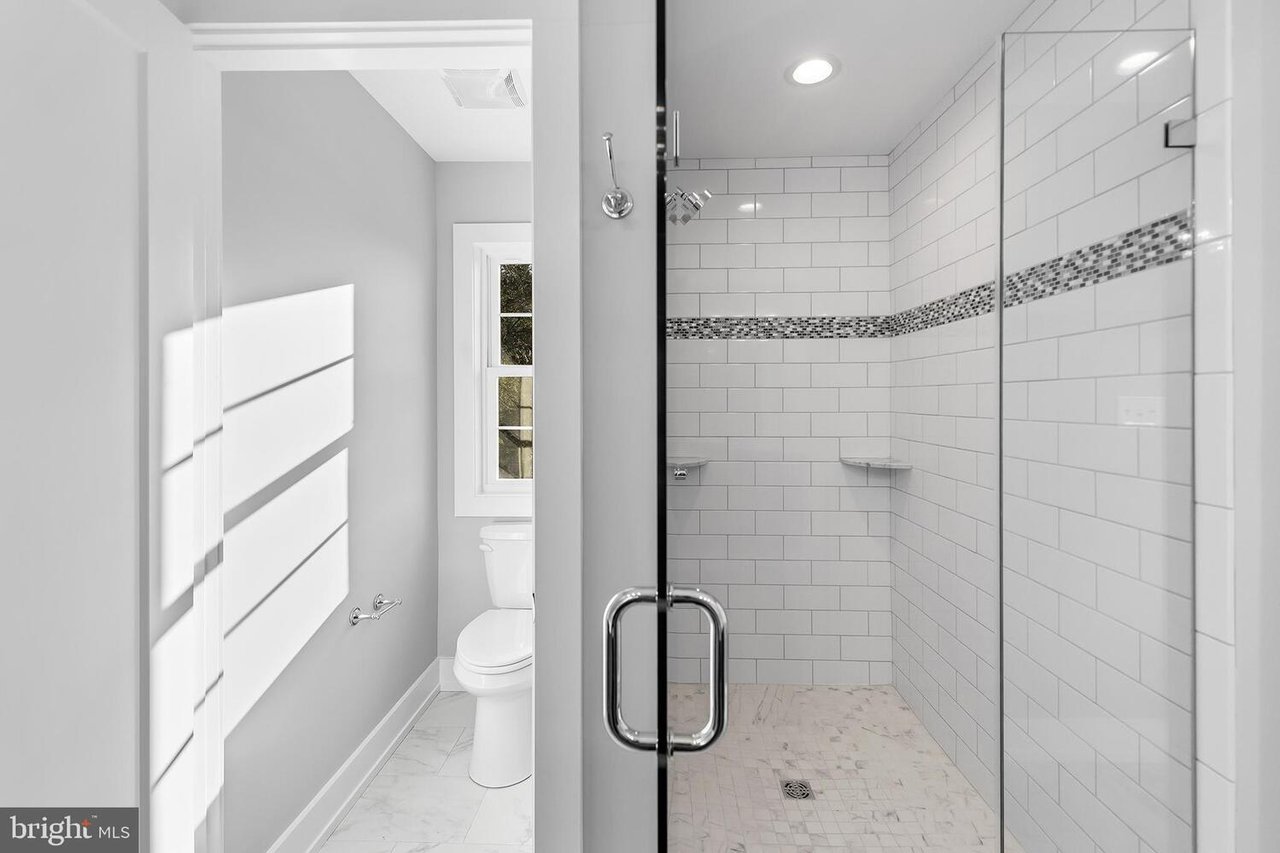
Bathroom with a glass walk-in shower, white subway tile, mosaic accent stripe, and marble-look floor.
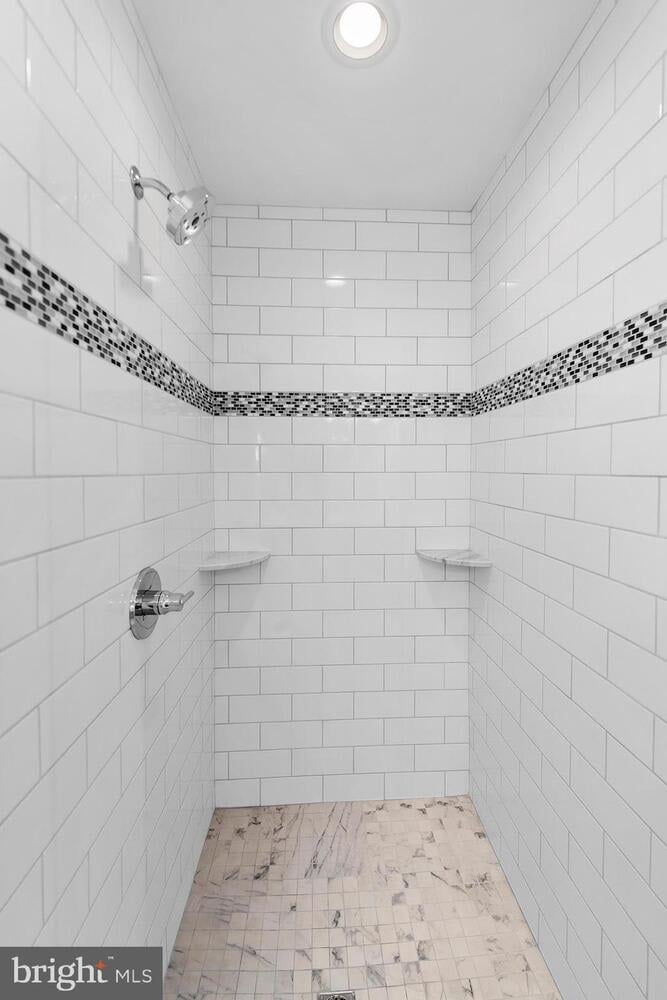
Walk-in shower with white subway tile, mosaic accent band, corner shelves, and marble-look floor.
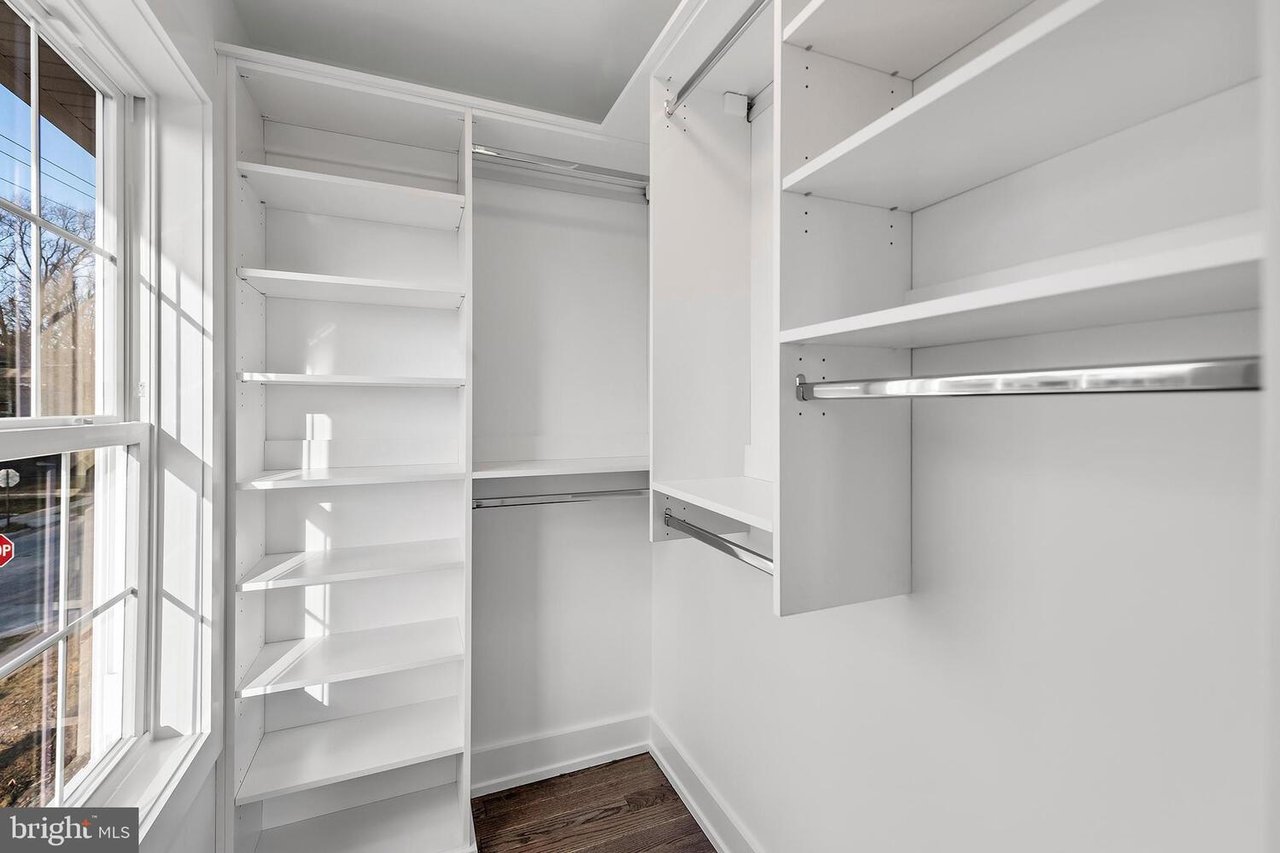
Walk-in closet with white built-in shelves, a hanging rod, and a large window.
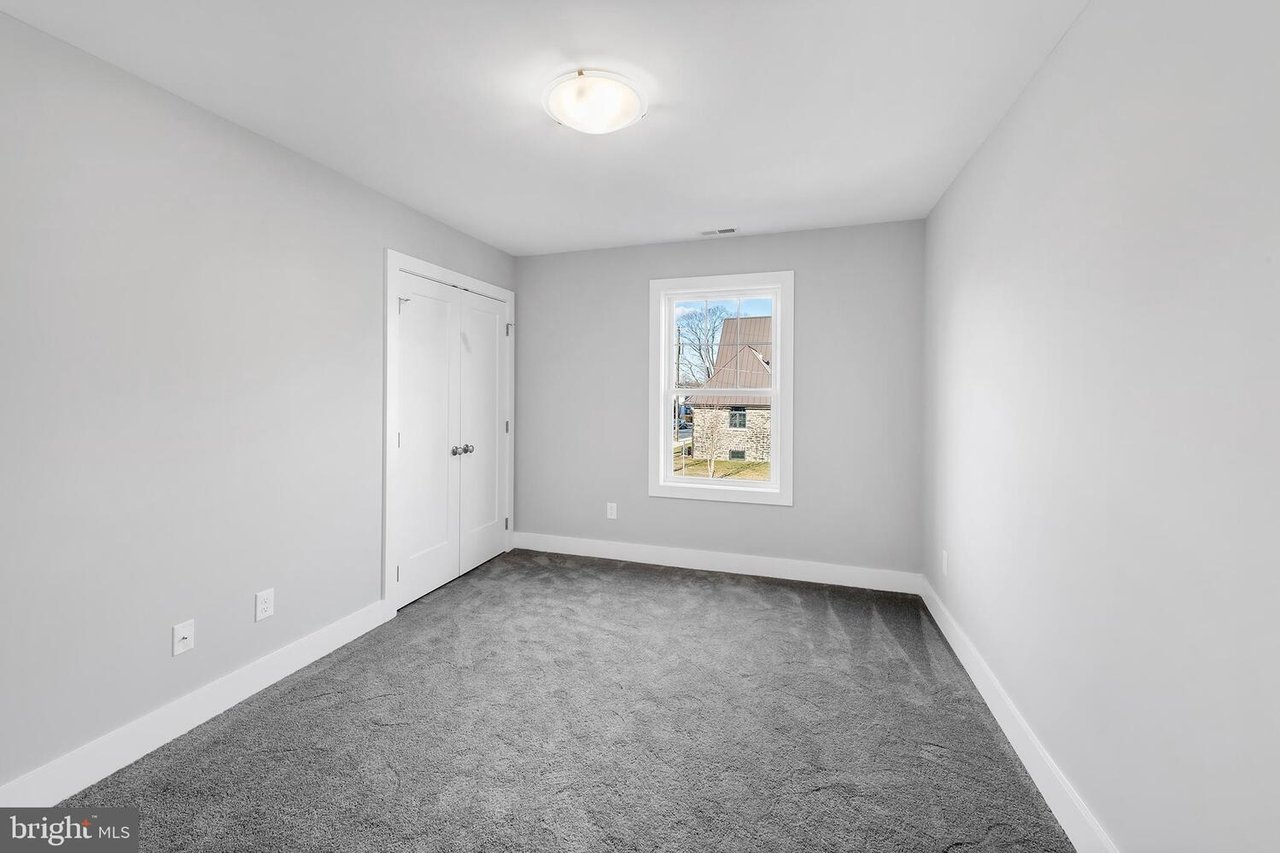
Vacant bedroom with gray carpet, a white double-door closet, and a window overlooking a neighboring house.
Bathroom with a double-sink vanity, white subway-tile shower walls, and a window.
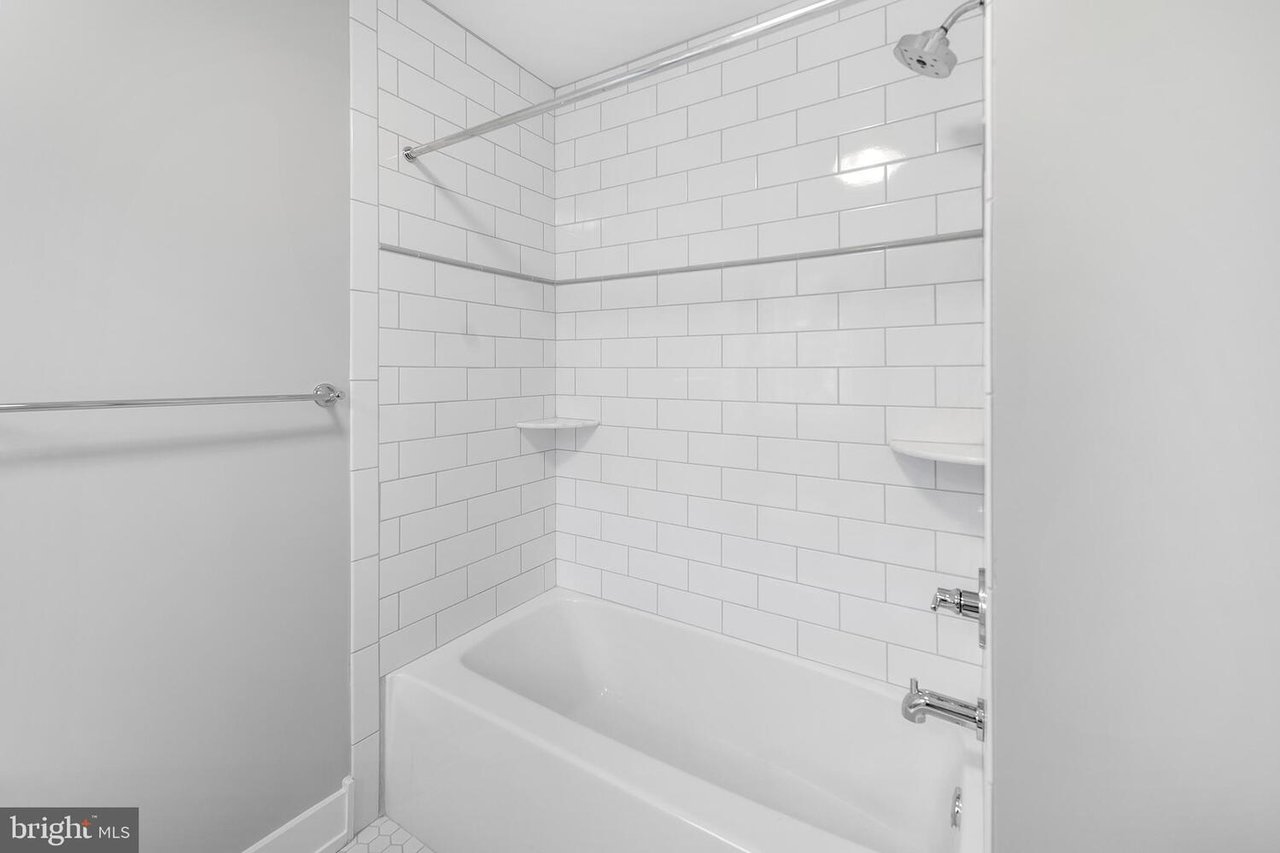
Bathroom with a white bathtub, subway-tile shower walls, chrome fixtures, and corner shelves.
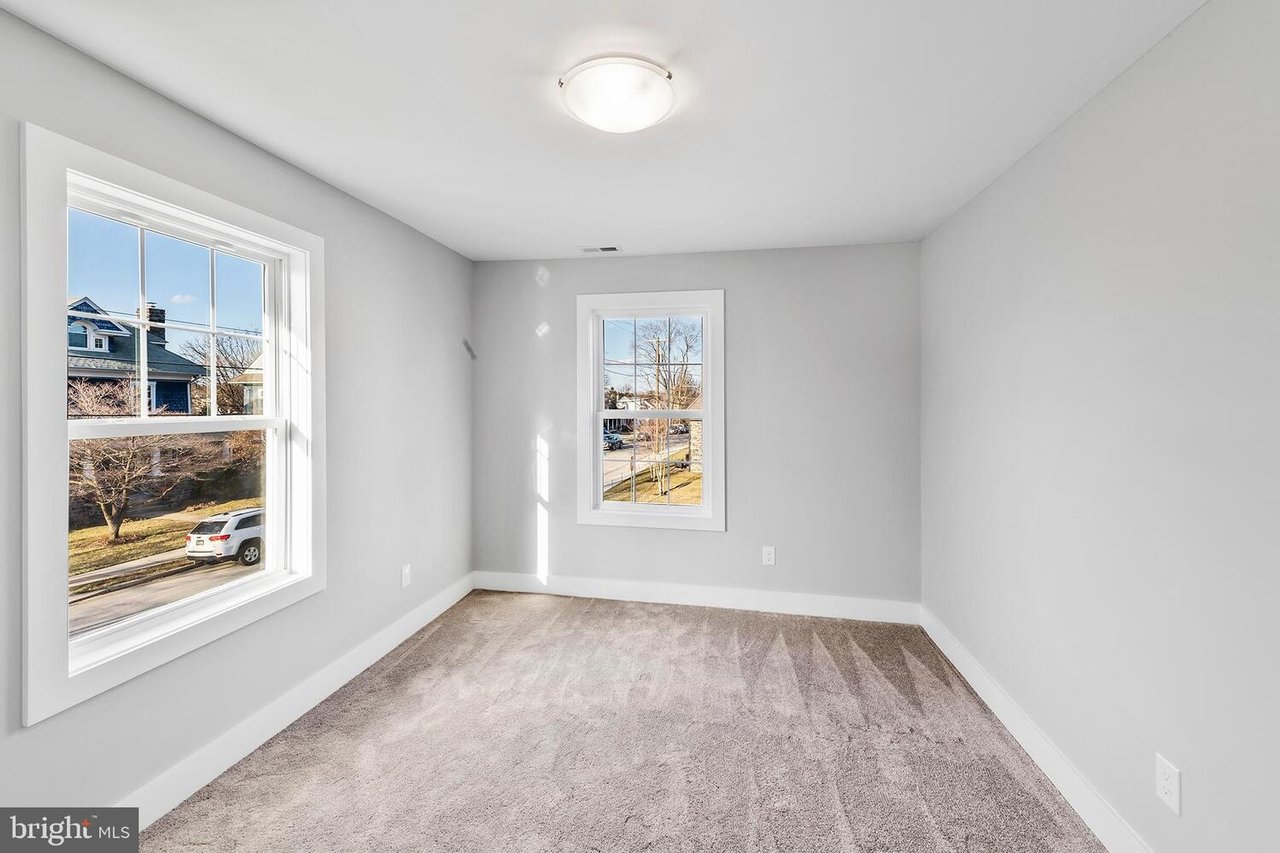
Vacant bedroom with beige carpet, gray walls, and two sunlit windows.
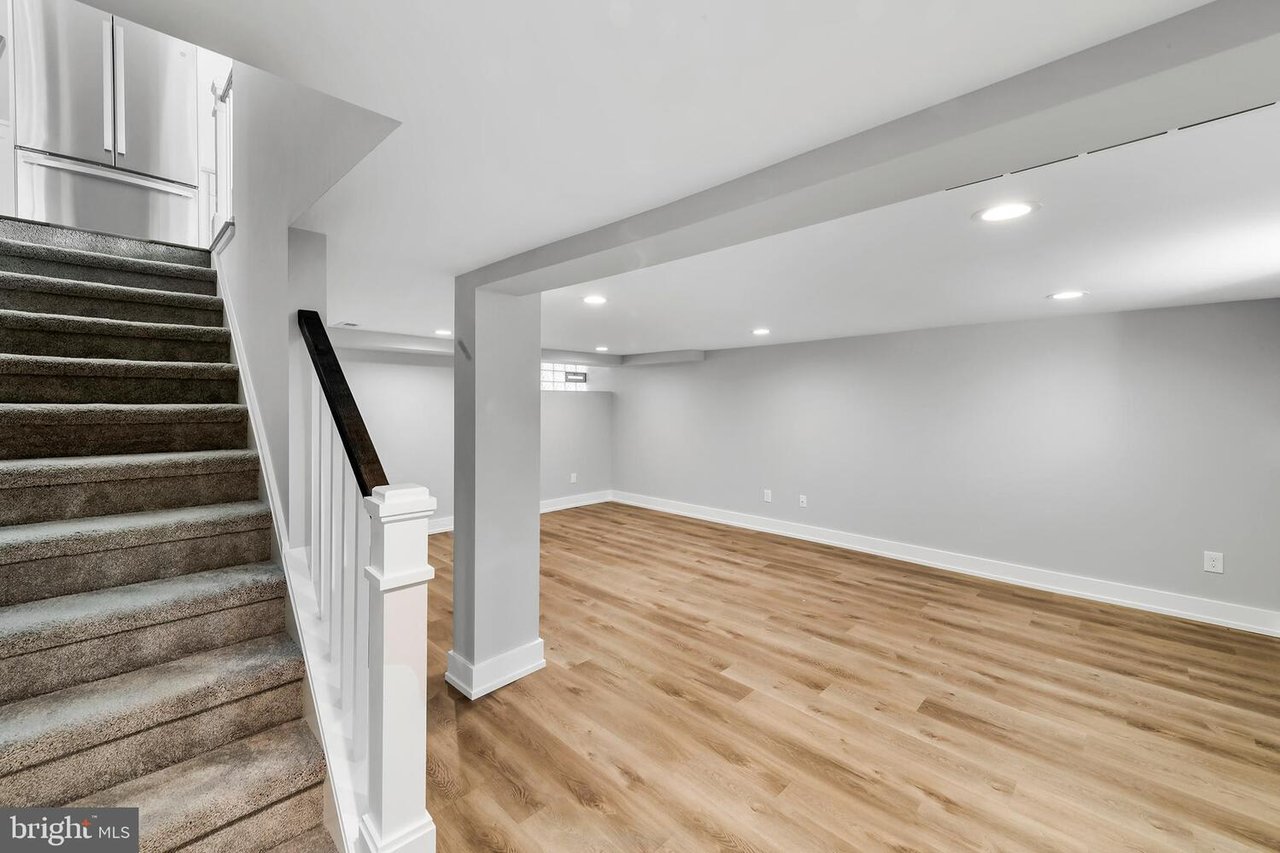
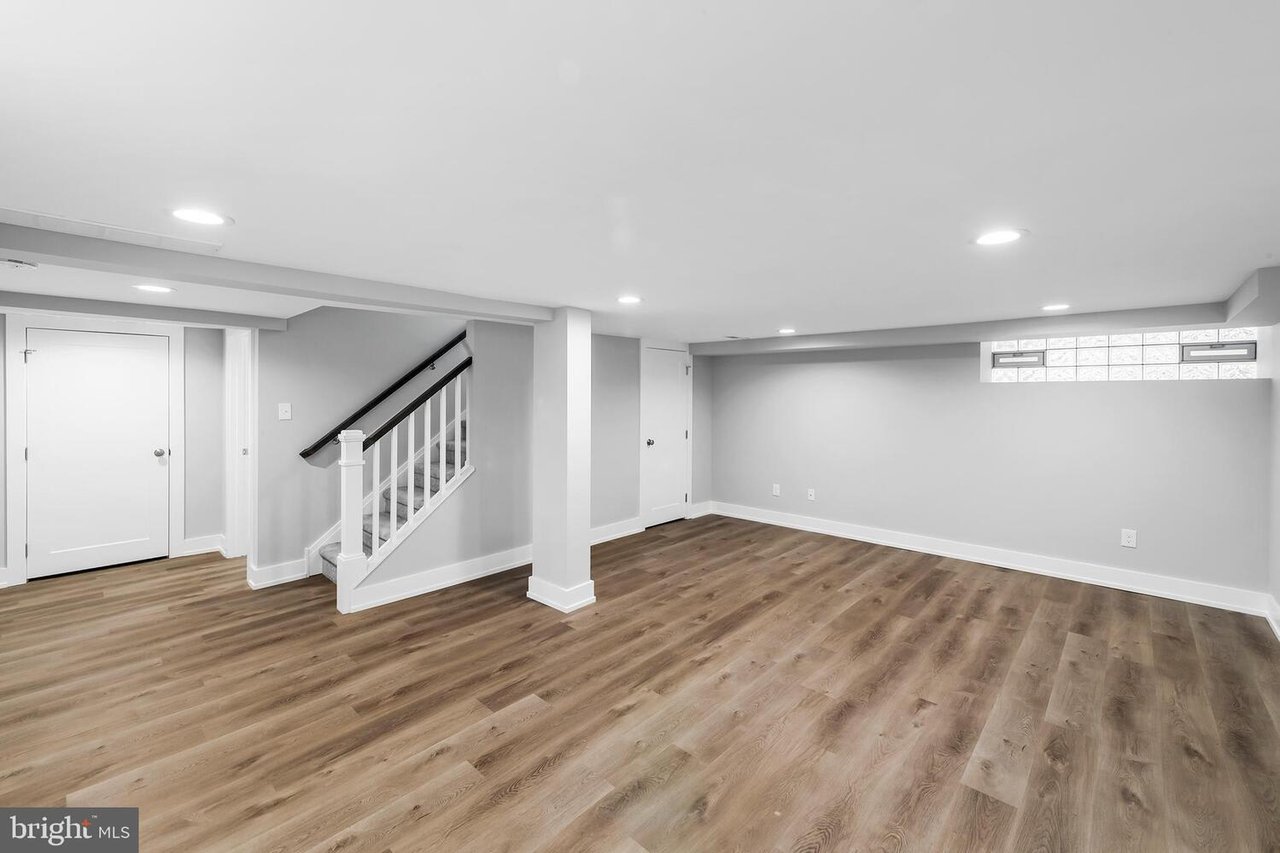
Finished lower-level room with wood-look flooring, recessed lights, and carpeted stairs.
Finished basement with wood-look flooring, recessed lights, high windows, and a staircase.
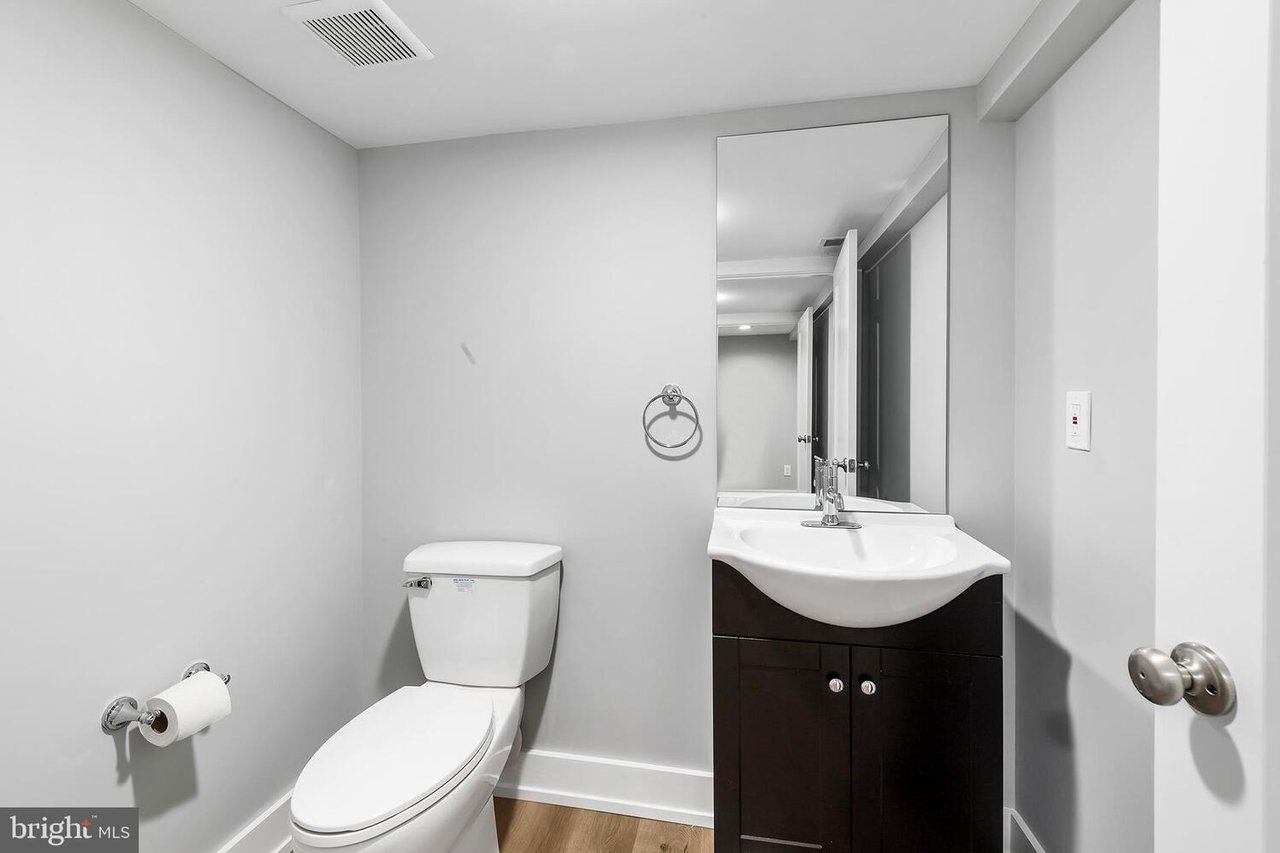
Bathroom with a white toilet and dark vanity beneath a large mirror.
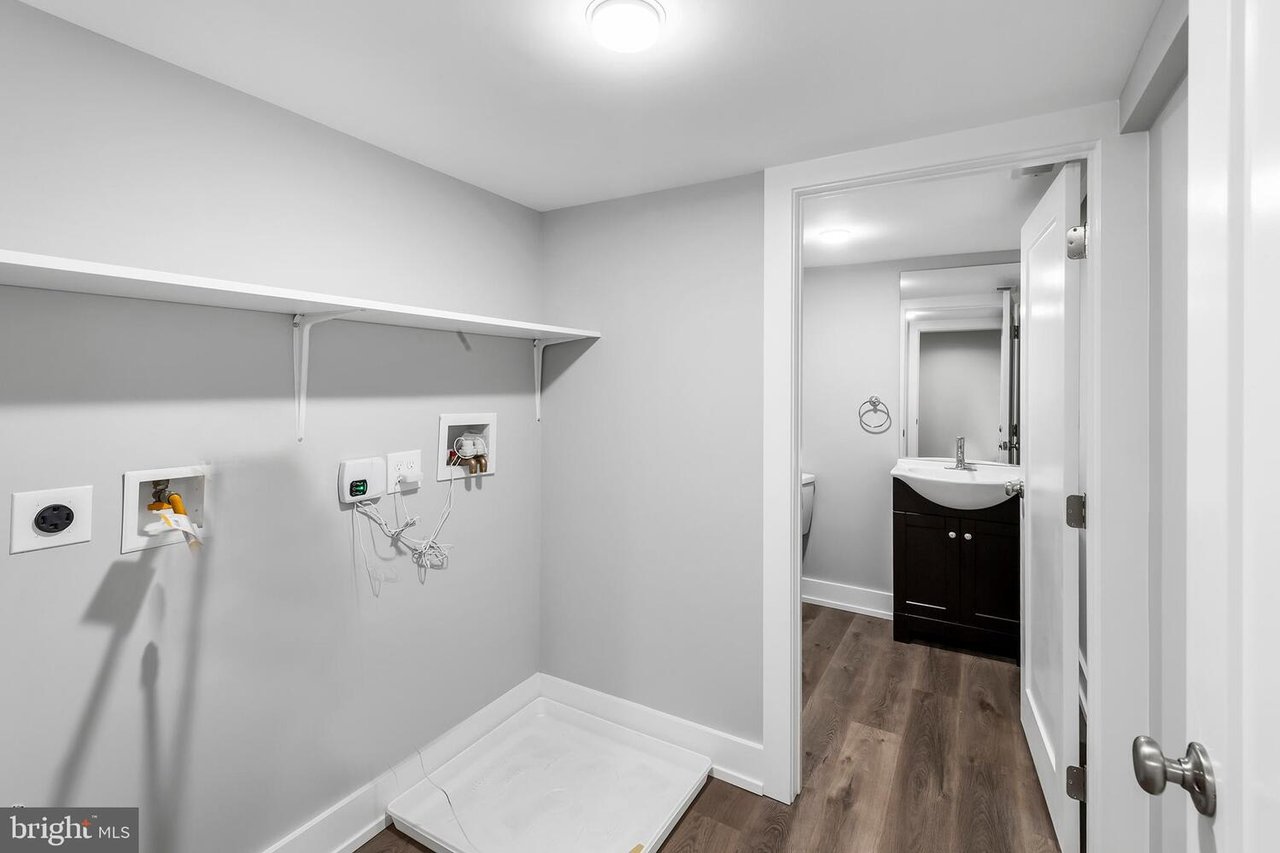
Laundry room with washer hookups, a wall shelf, and a drain pan beside an open bathroom doorway.
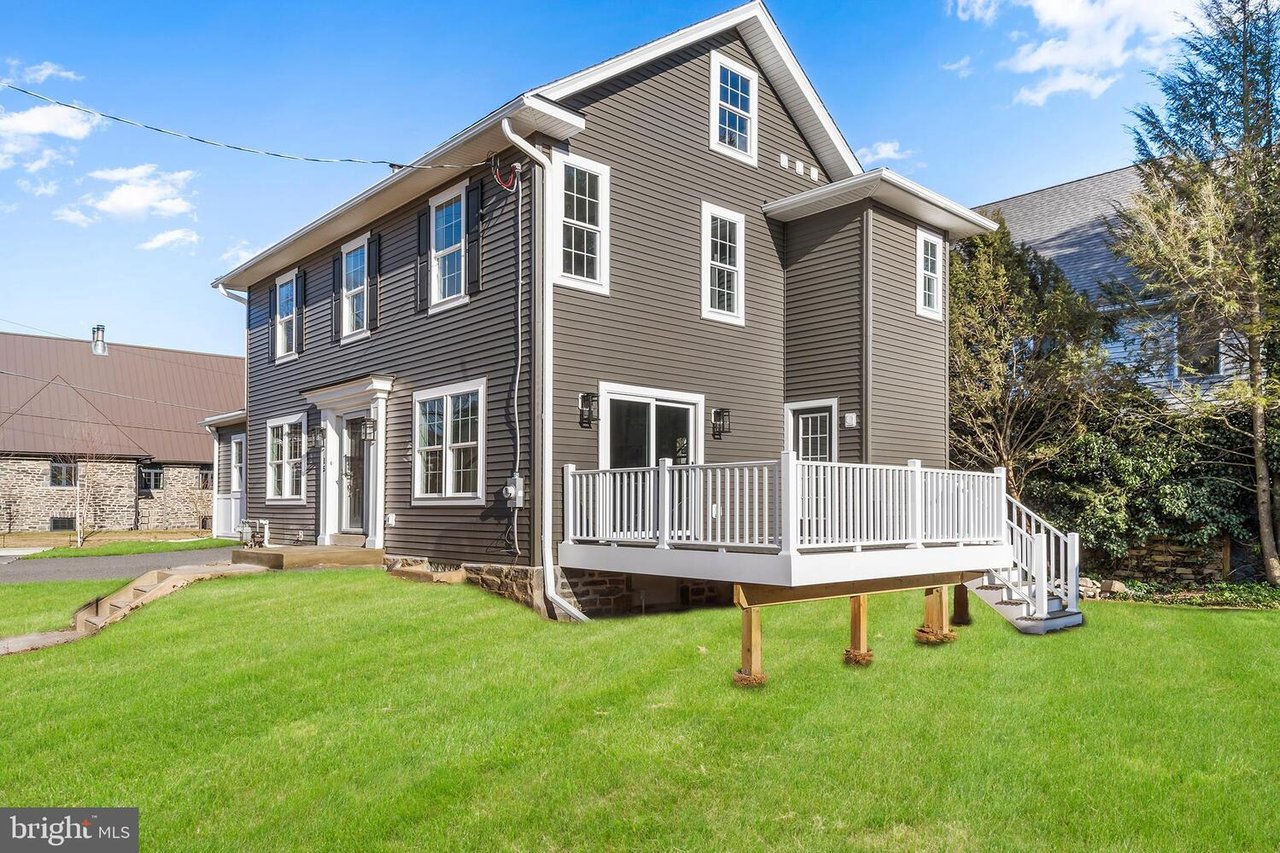
Two-story gray house with white trim and a raised deck overlooking a green lawn.
See all photos
Gray two-story house with enclosed porch, detached garage, and broad green lawn.
Randy Barker

15 Llandillo Rd

$649,000 15 Llandillo Road, Havertown, PA 19083

This home is not to be missed! Fully renovated By Sposato Home Builders! This 3 Bedroom, 2 Full, 2 Half Bath located on a beautiful and sought after street in Haverford Township. Entering into this spacious home you are greeted by an open floor plan, welcoming foyer and large kitchen/dining area. You will be captured by the beautiful lighting fixtures, deep hardwood floors, quartz countertops and subway tile backsplash. Off the kitchen is the mudroom with built-in cubbies that lead to a large "timber-tech" deck, side yard, and detached 2 car garage. On the other side of the home is the living room with natural gas fireplace and doors to a sunlit filled office as well as a powder room. Upstairs you will find the primary suite equipped with a walk-in closet and large luxurious bathroom, as well as 2 additional bedrooms and a full hall bath. Basement is fully finished with a half bath and laundry room. Perfect walkable location, close to parks, schools and Havertown's best restaurants.

  • Pending
    Status
  • 3
    Bedrooms
  • 3
    Bathrooms
  • 1922
    Year Built
  • 2,604 Sq.Ft.
    Living Area

Features & Amenities

Area & Lot

  • Status: Pending
  • Living Space: 2,604 Sq.Ft.
  • Lot Size: 0.21 Acres
  • MLS® ID: PADE541460
  • Type: Residential
  • Year Built: 1922

Interior

  • Total Bedrooms: 3
  • Total Bathrooms: 3
  • Full Bathrooms: 2
  • Half Bathrooms: 2
  • Other Interior Features: Central A/C, Walk-in Closet, Fireplace, Hardwood Floors, Quartz Countertops, Beautiful Lighting Fixtures

Exterior & Building

  • Garage Space: 2

Financial

  • Sales Price: $649,000

15 Llandillo Rd

Work With Us

Nothing is more exciting to The Randy Barker Team than the gratifying feeling they get from helping people meet their real estate needs.
Contact Us