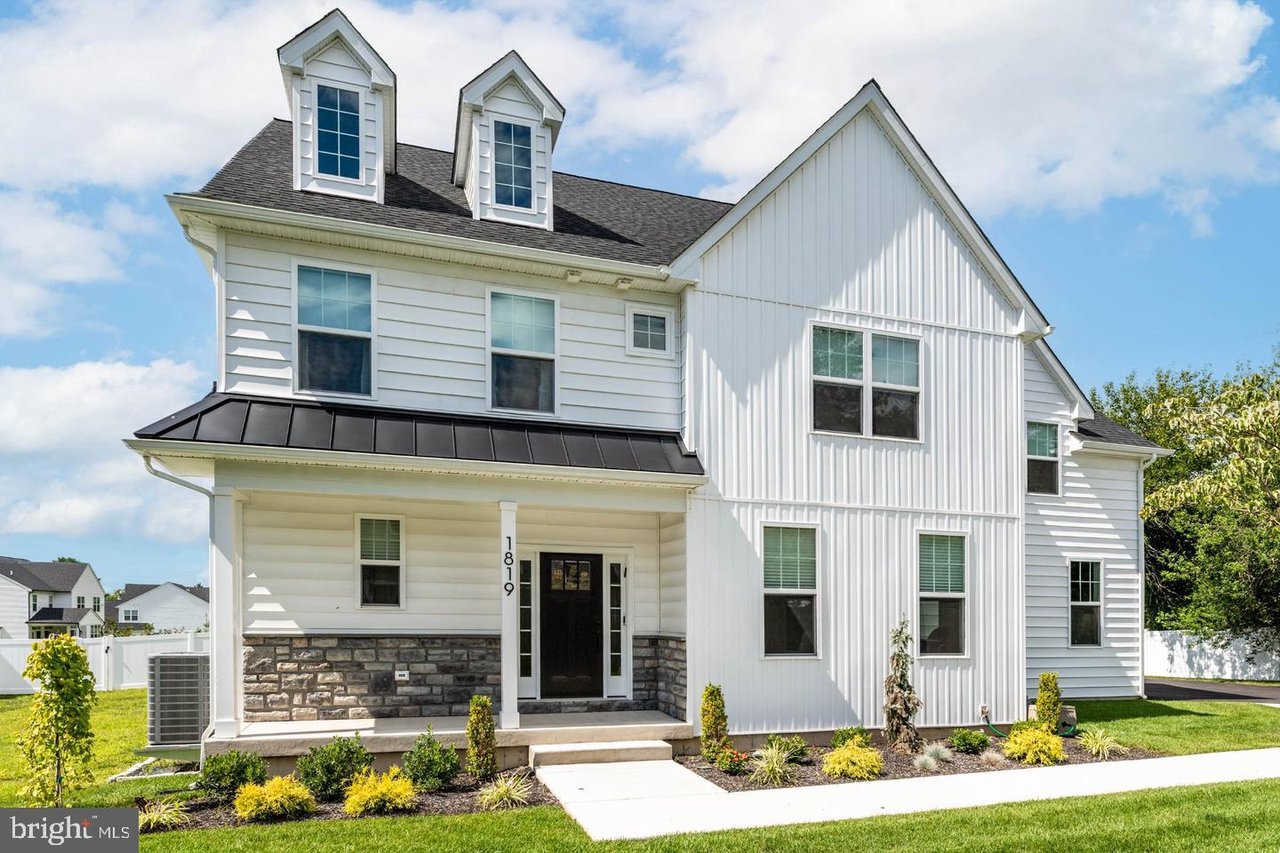
White two-story house with twin dormers, stone porch facade, and landscaped front lawn.
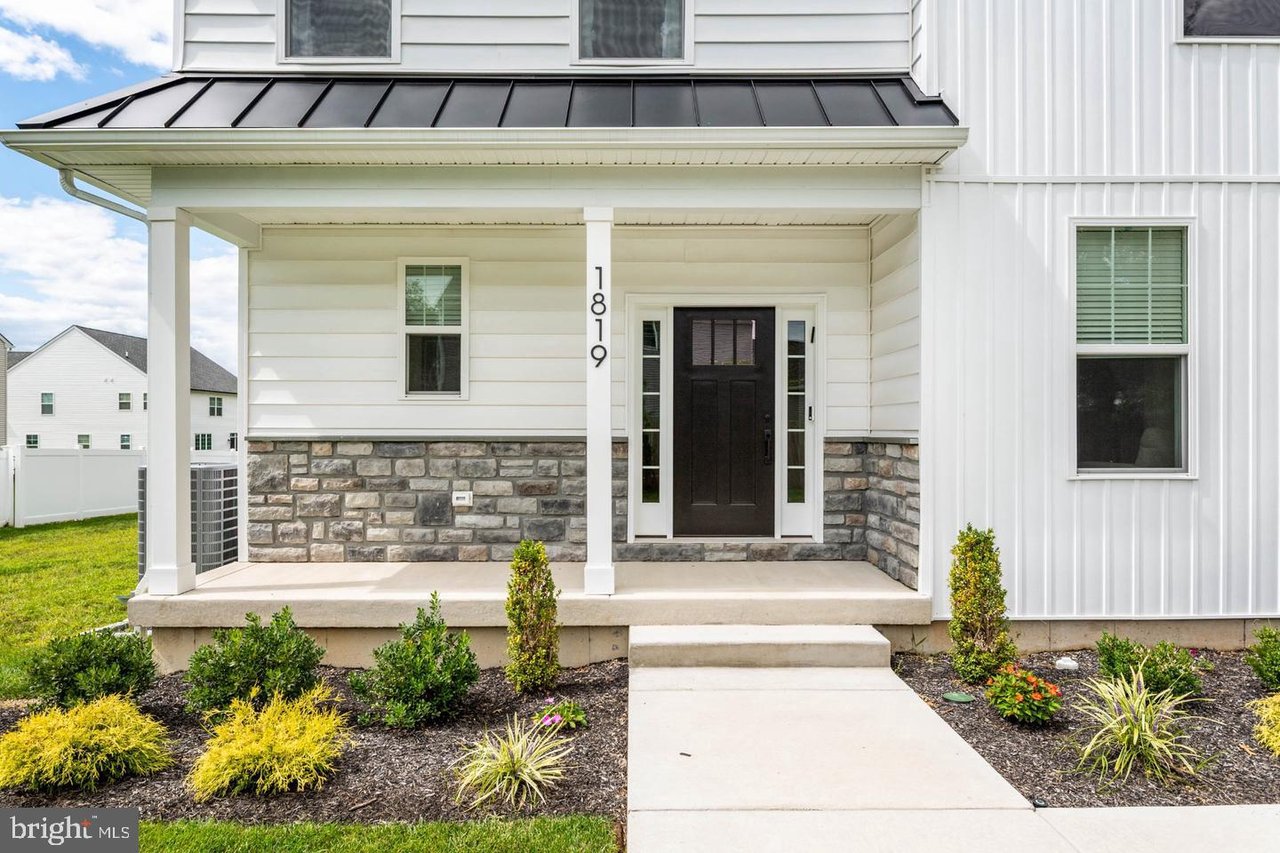
White home entrance with a dark front door, stone veneer, covered porch, and landscaped walkway.
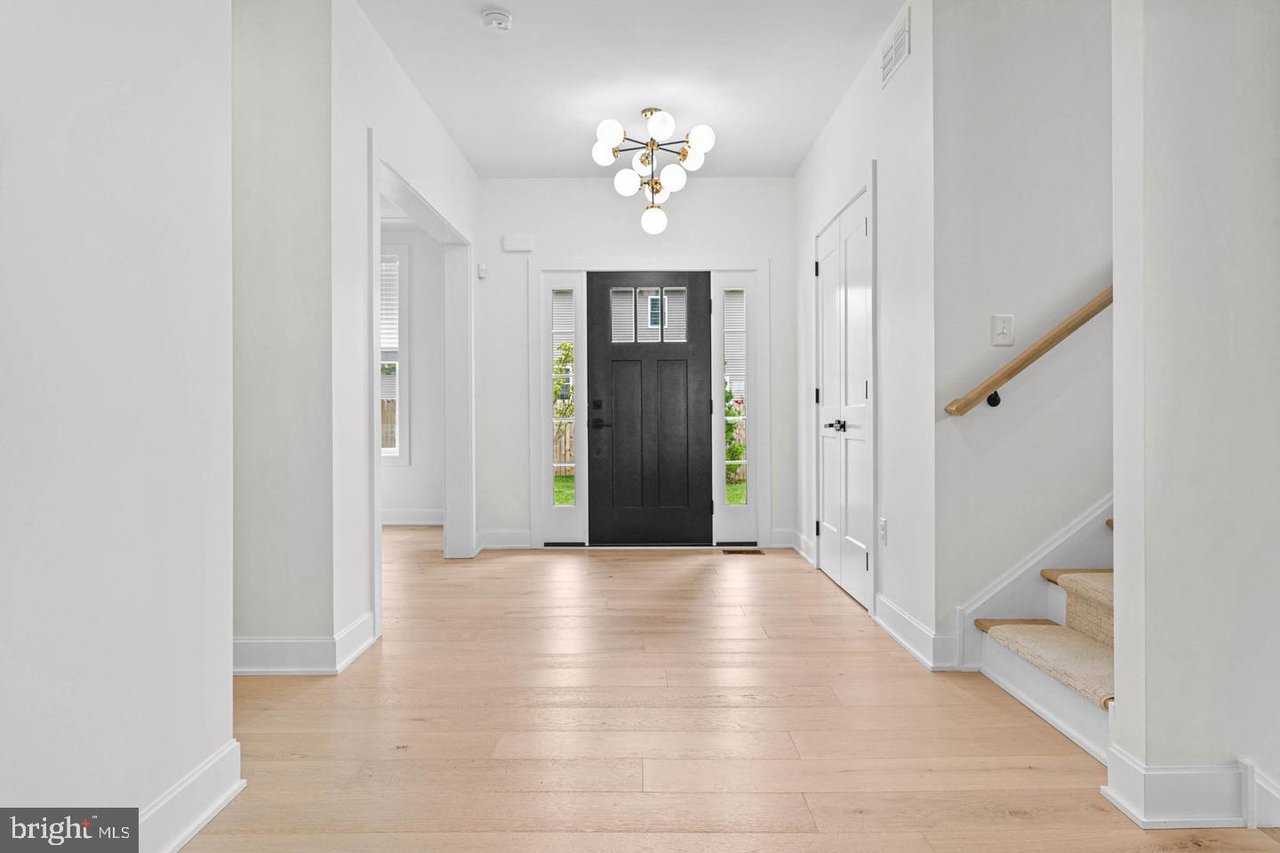
Entry foyer with a black front door, globe chandelier, light wood floors, and staircase.
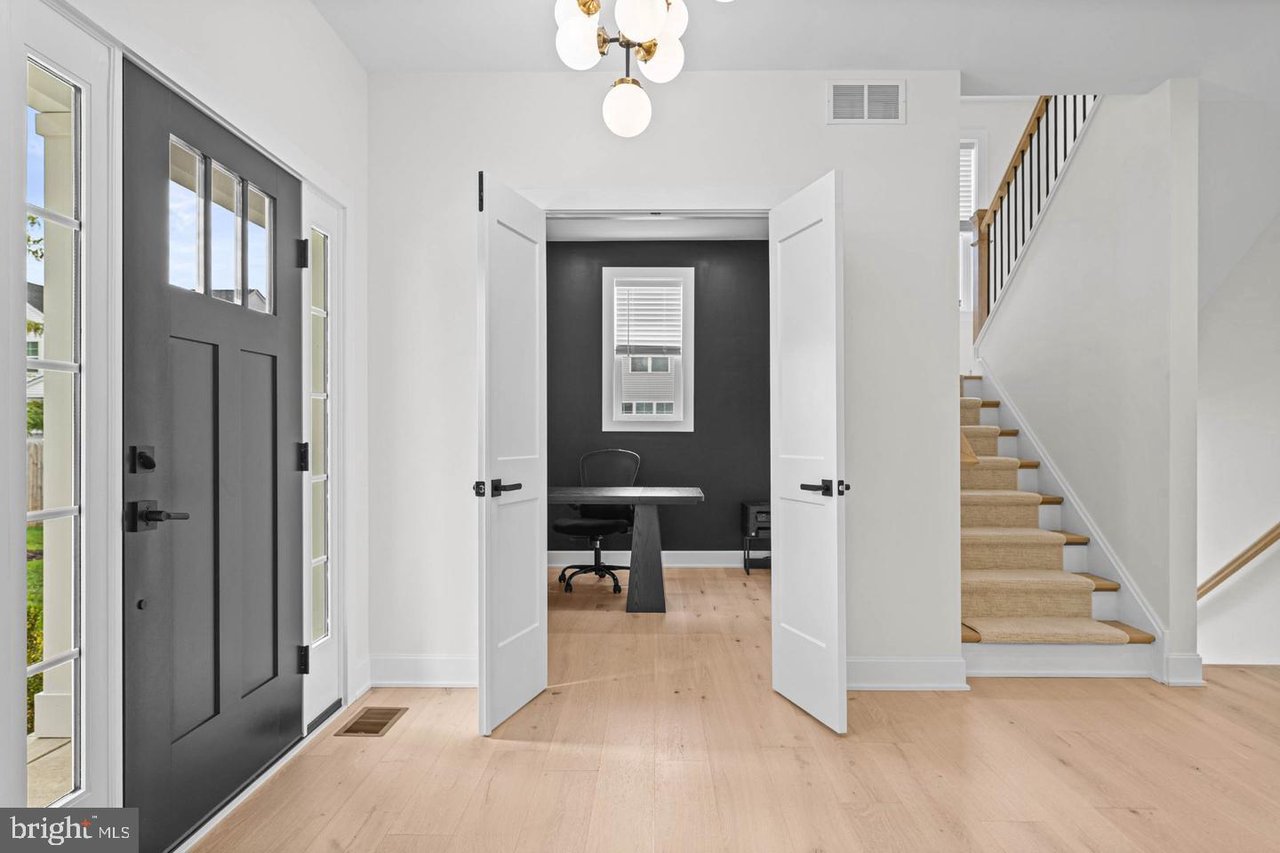
Bright entryway with a black front door, open office nook, and carpeted staircase.
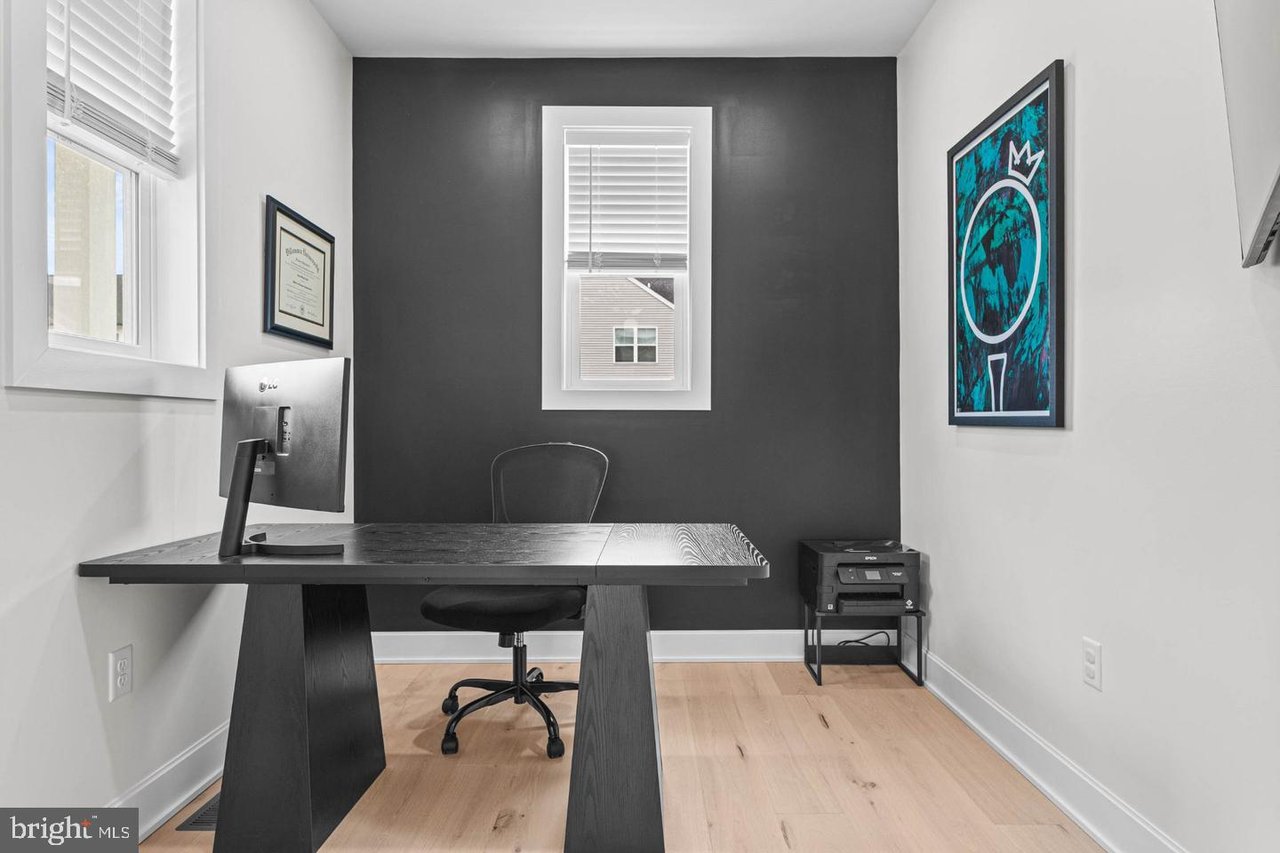
Home office with a dark desk, charcoal accent wall, and framed artwork.
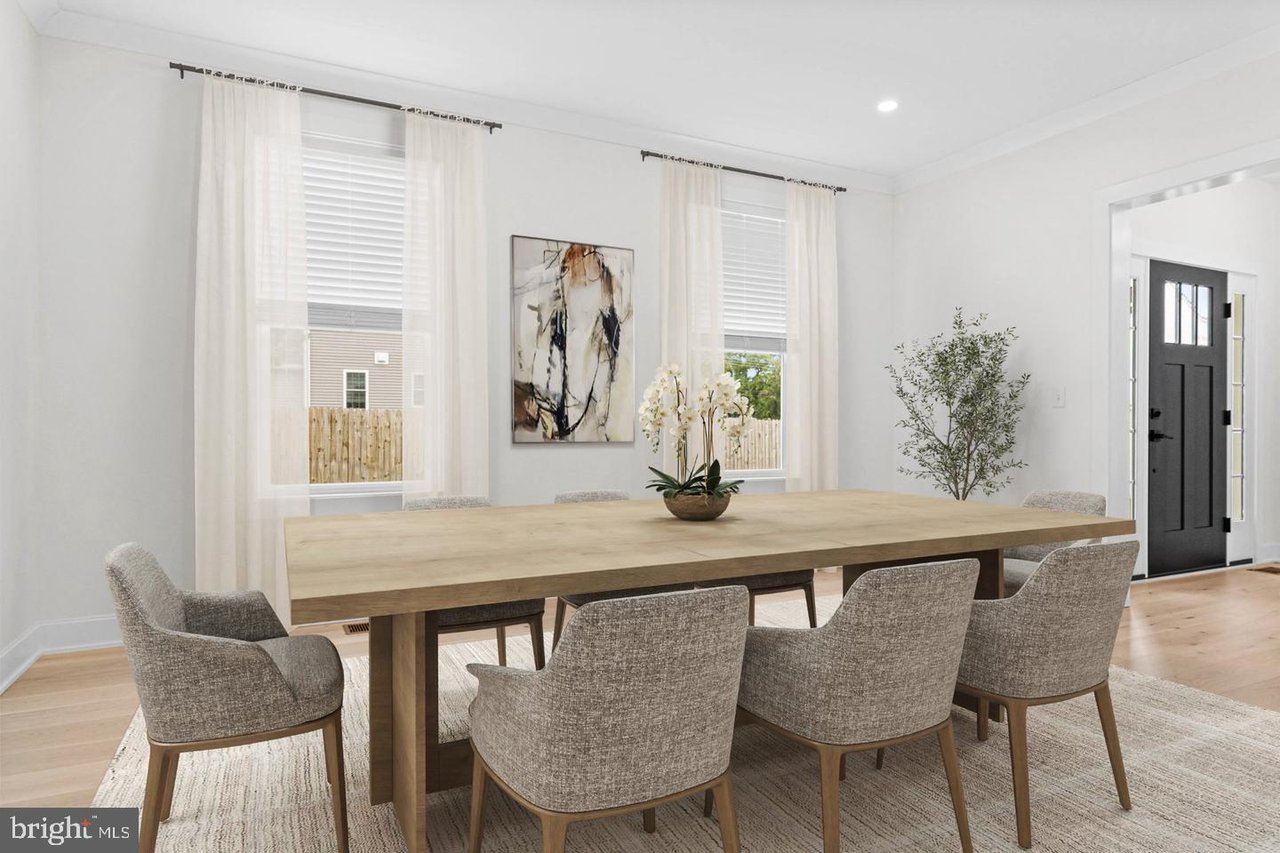
Dining room with a long wood table, upholstered chairs, and tall curtained windows.
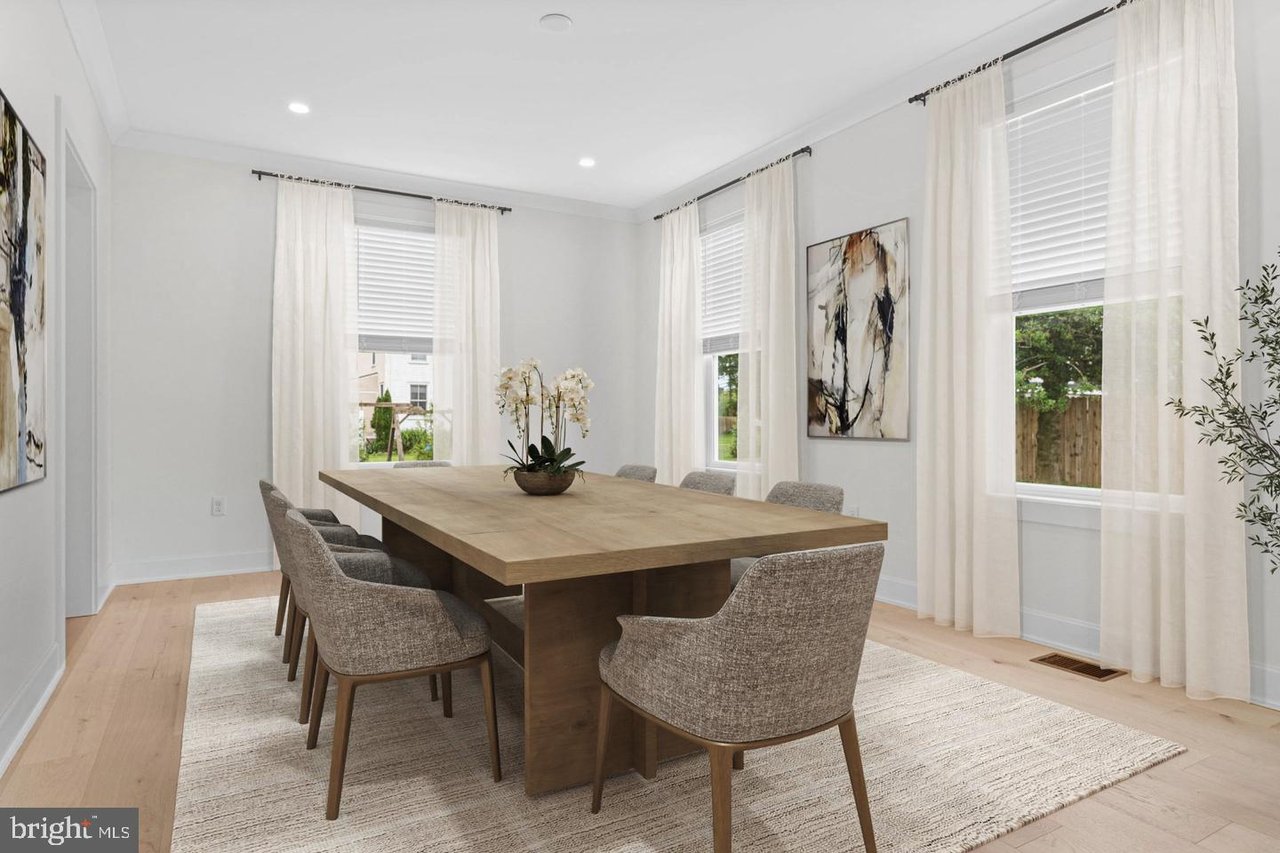
Dining room with a long wood table, upholstered chairs, and tall windows with sheer curtains.
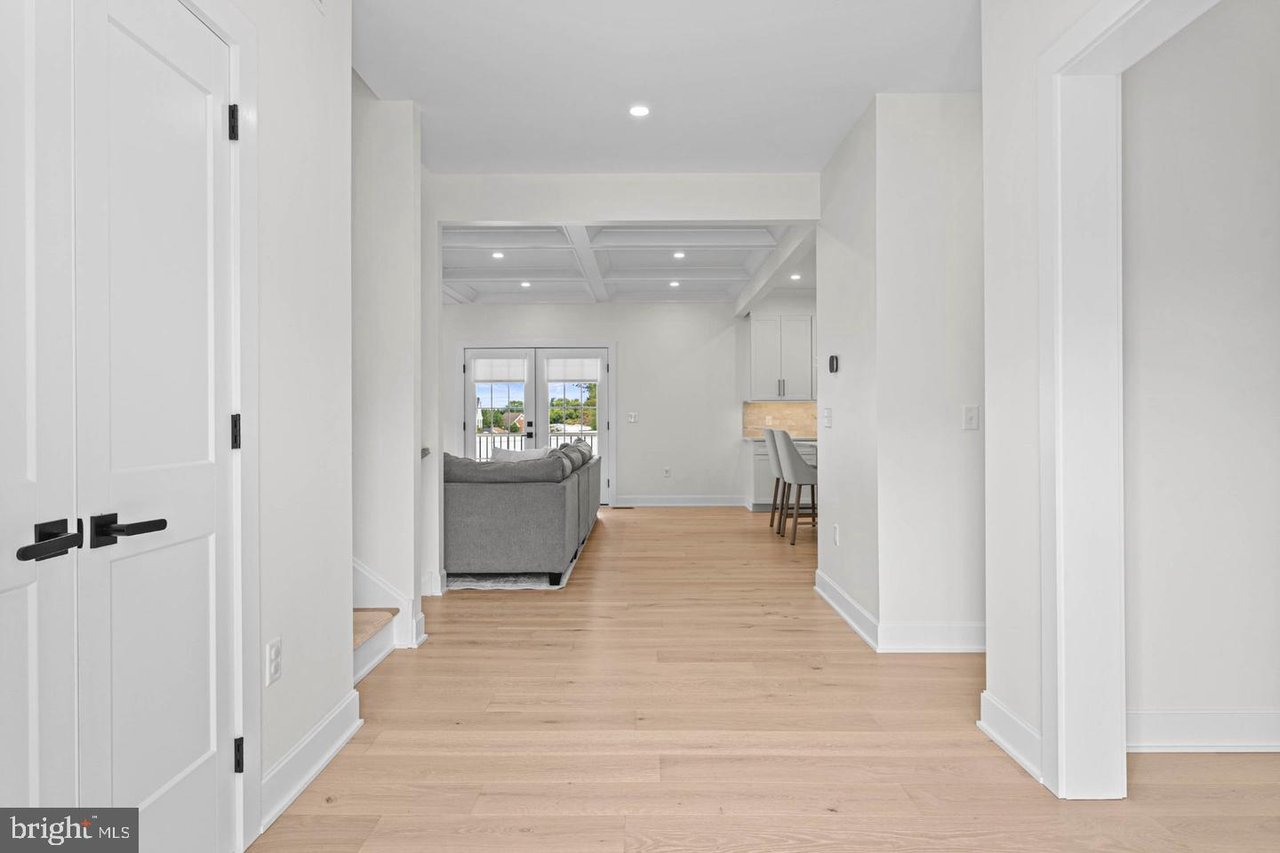
Open-plan living area with light wood floors, coffered ceiling, and gray sofa by glass doors.
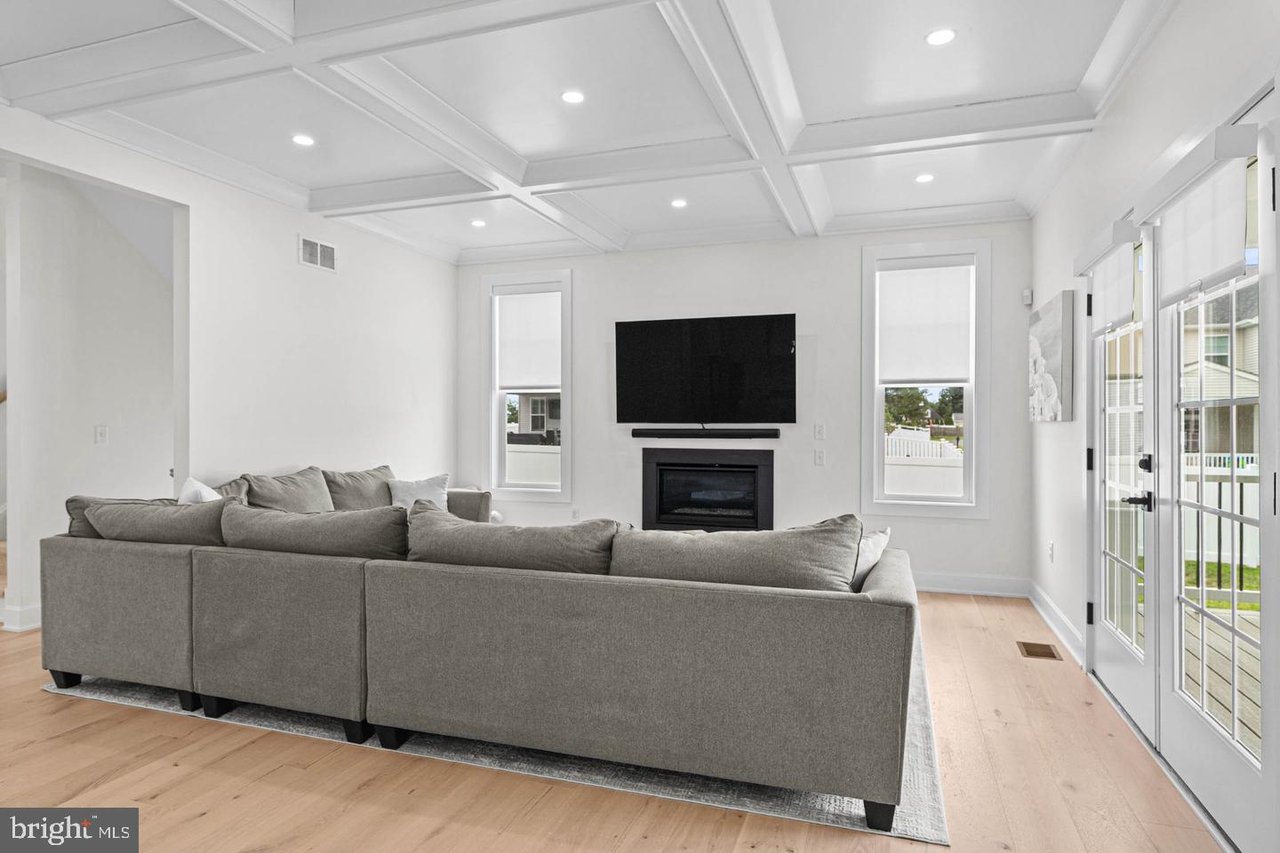
Living room with a gray sectional, coffered ceiling, and fireplace beneath a wall-mounted television.
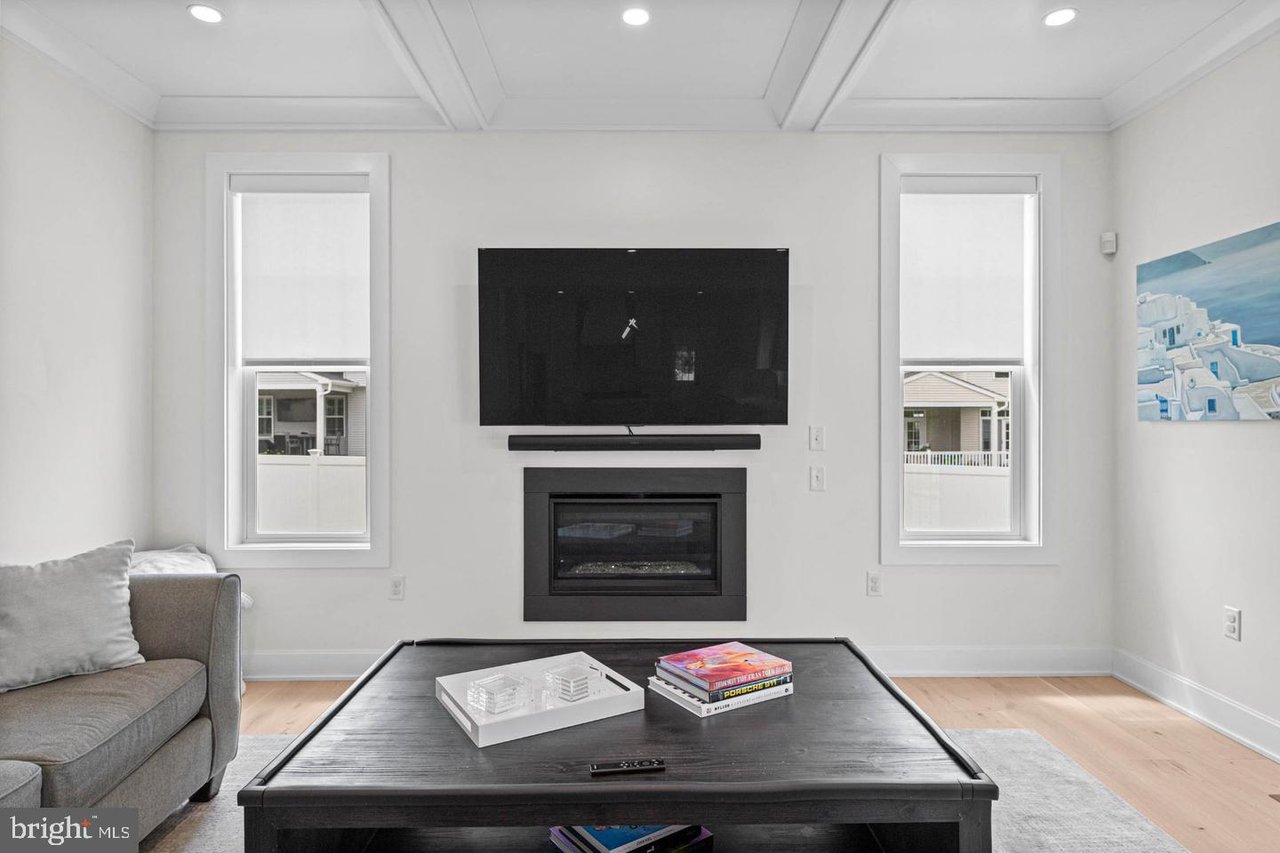
Living room with a wall-mounted TV and fireplace between two windows, facing a dark coffee table.
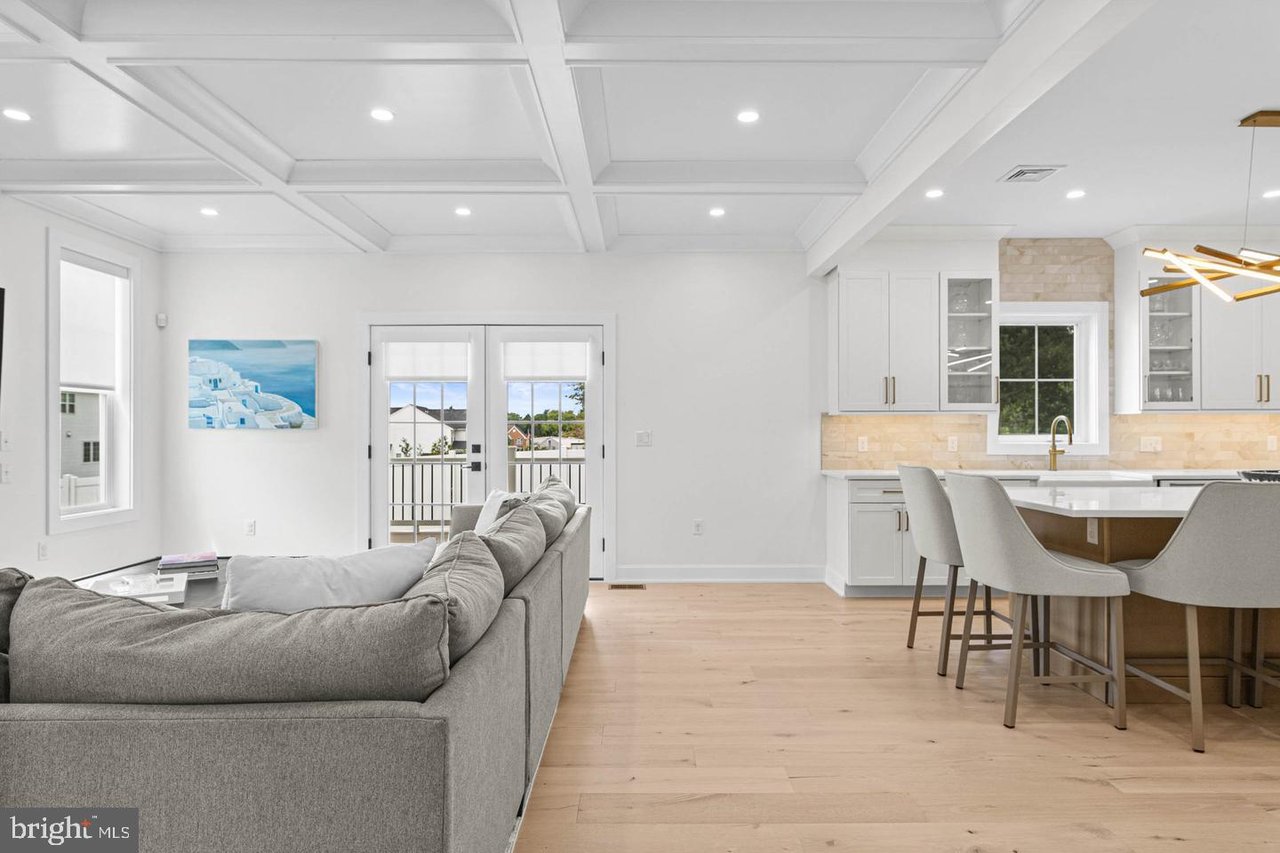
Open living room and kitchen with a gray sectional, coffered ceiling, and island seating.
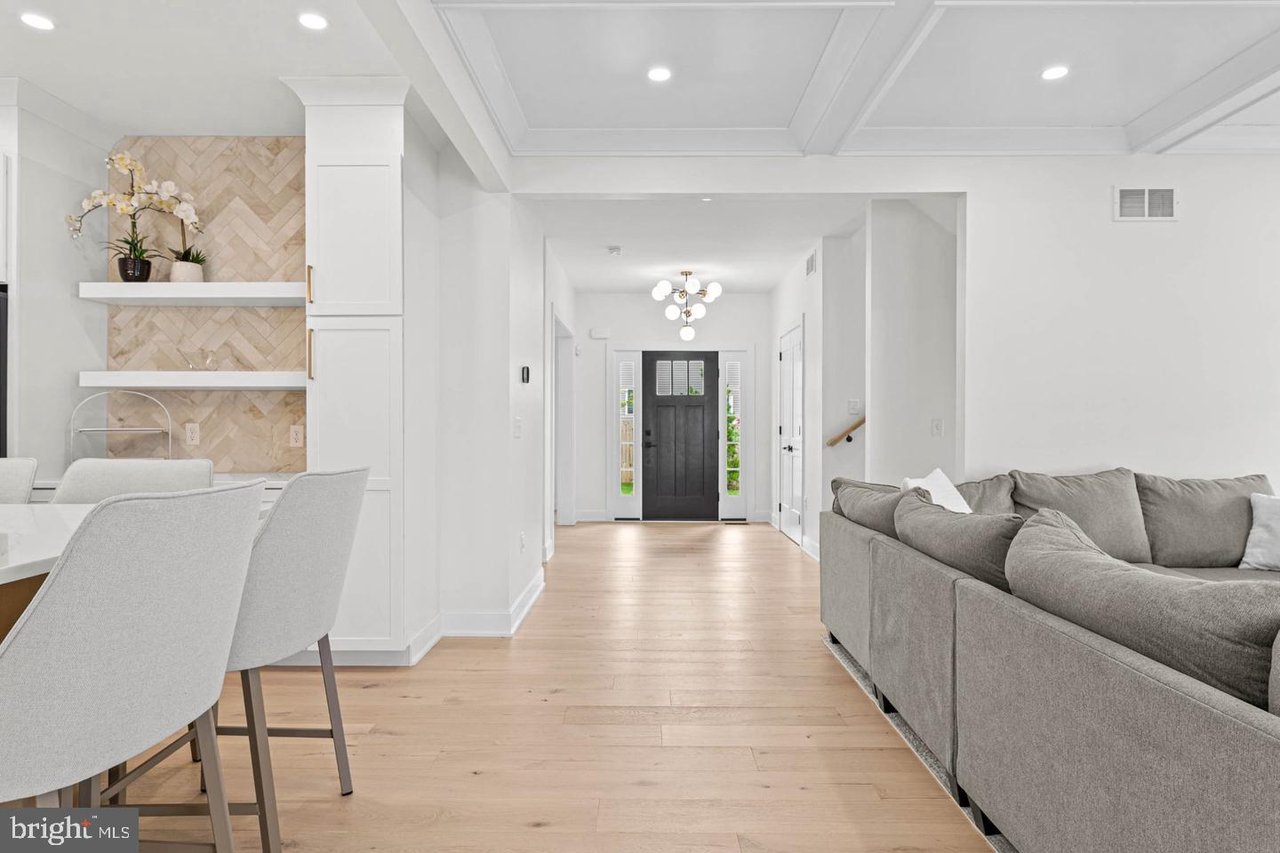
Open-plan living and dining area with a gray sofa, pale wood floors, and a black front door.
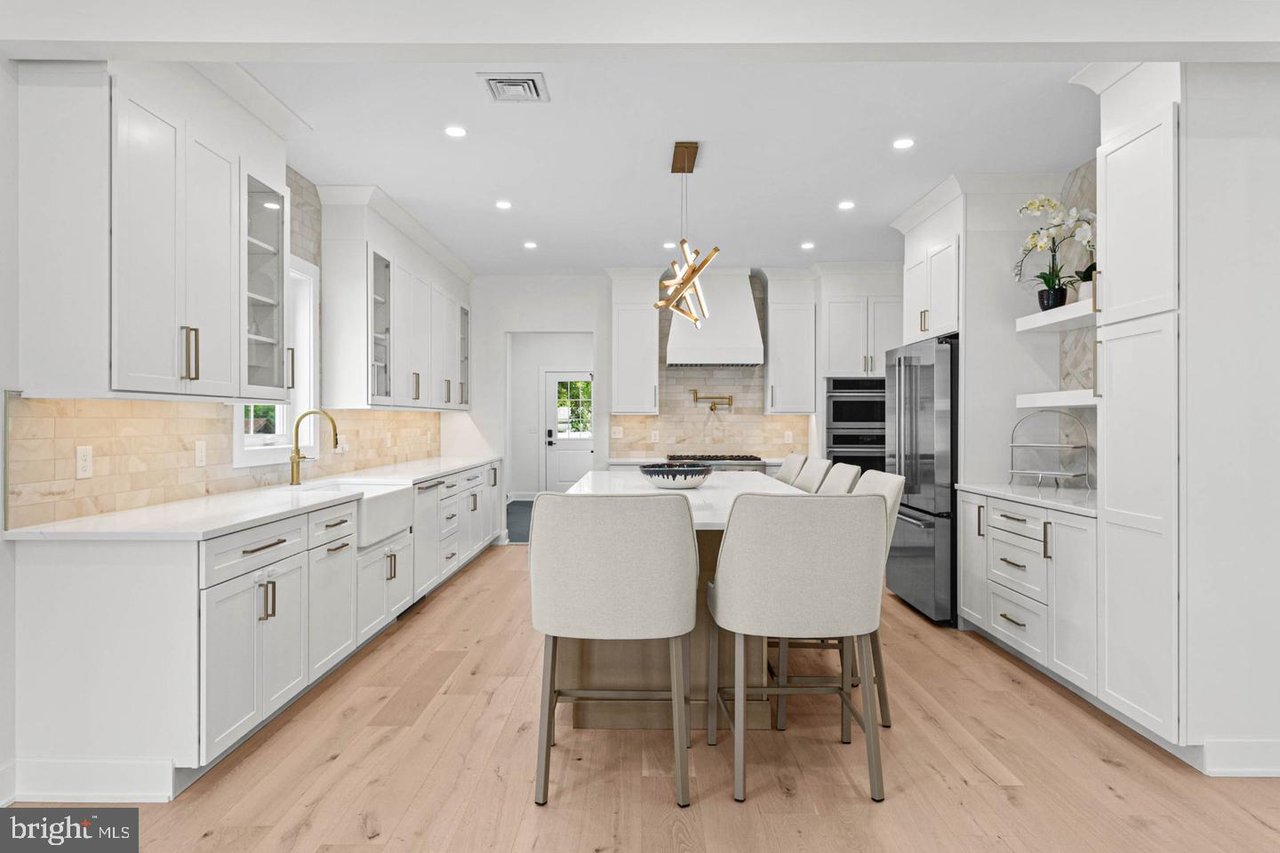
Bright kitchen with white cabinets, a large island, brass fixtures, and light wood flooring.
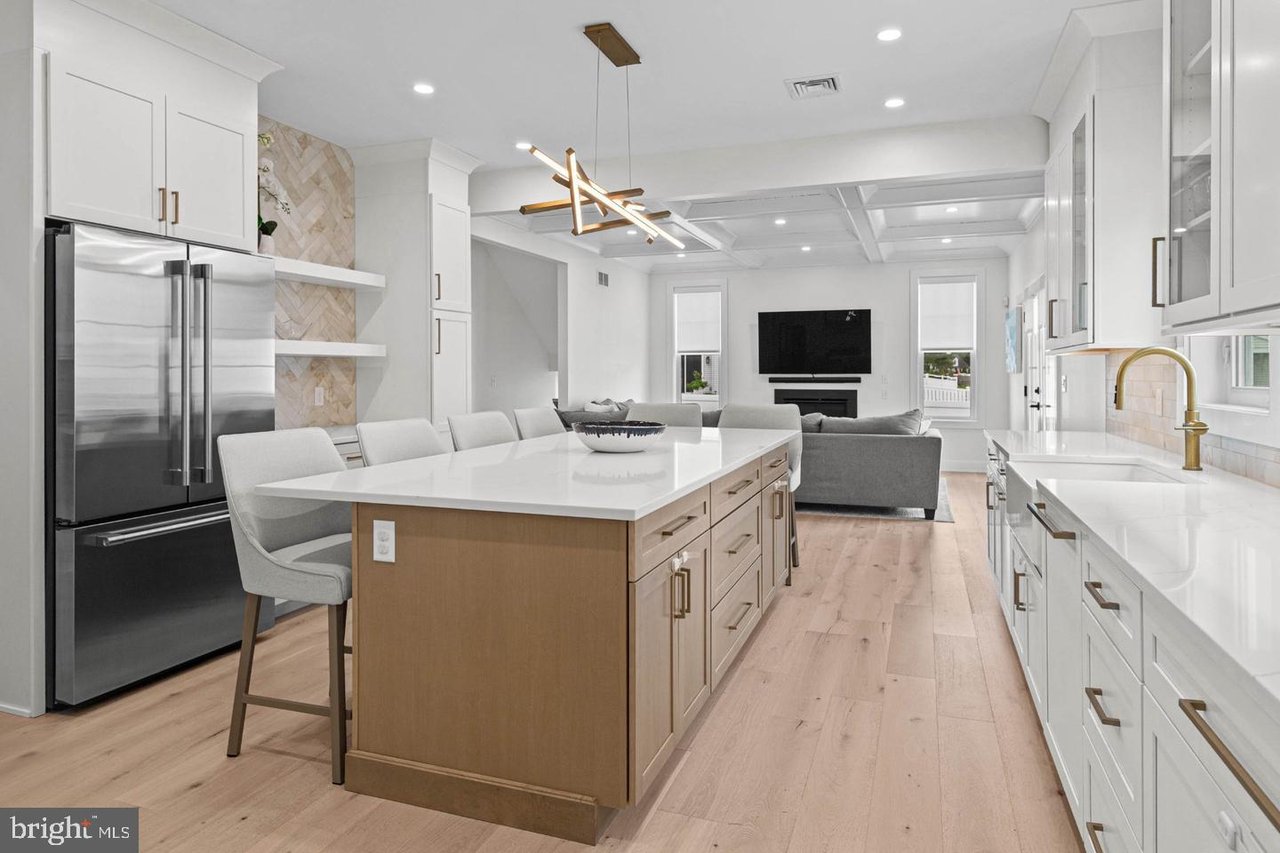
Kitchen with a large wood-paneled island, white cabinetry, and an adjoining living room.
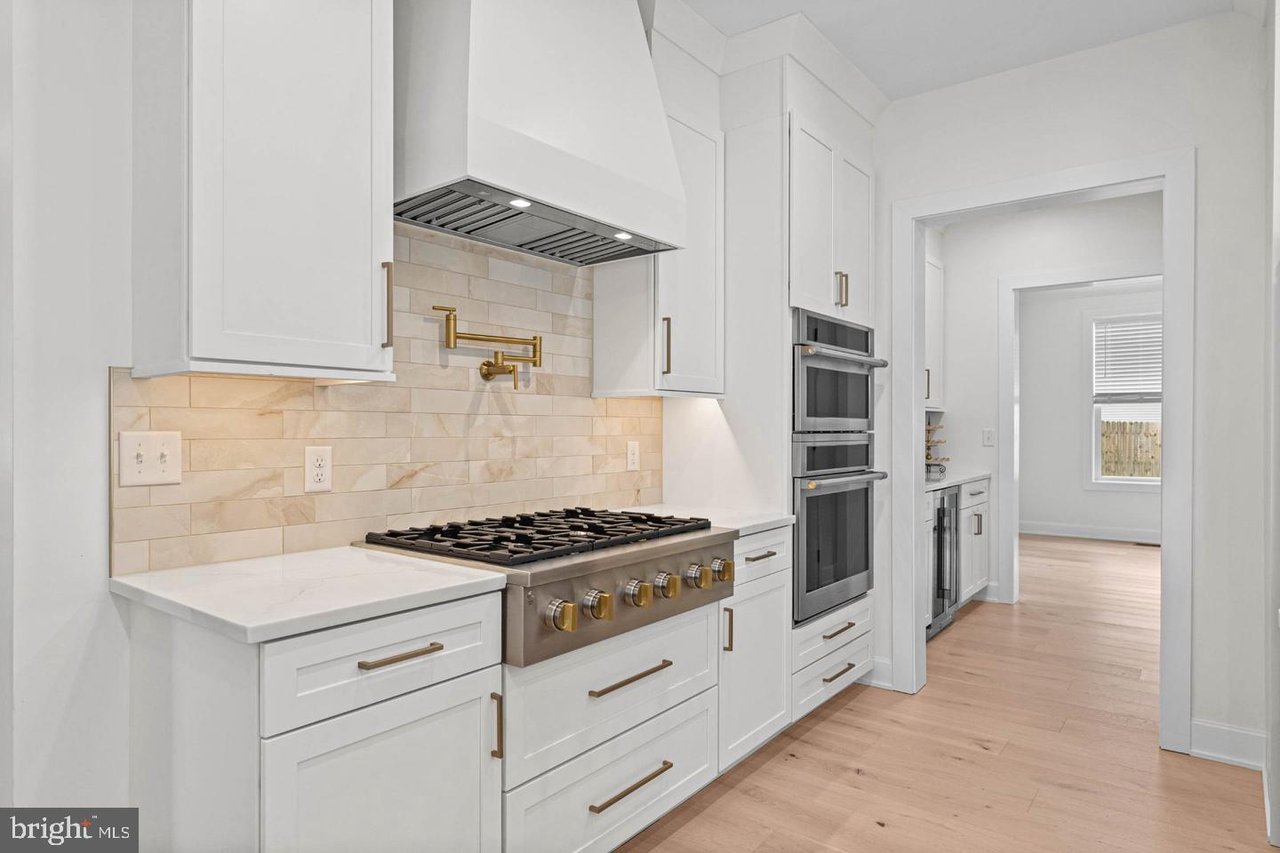
Kitchen with white cabinetry, a brass-trimmed range, and a pale stone backsplash.
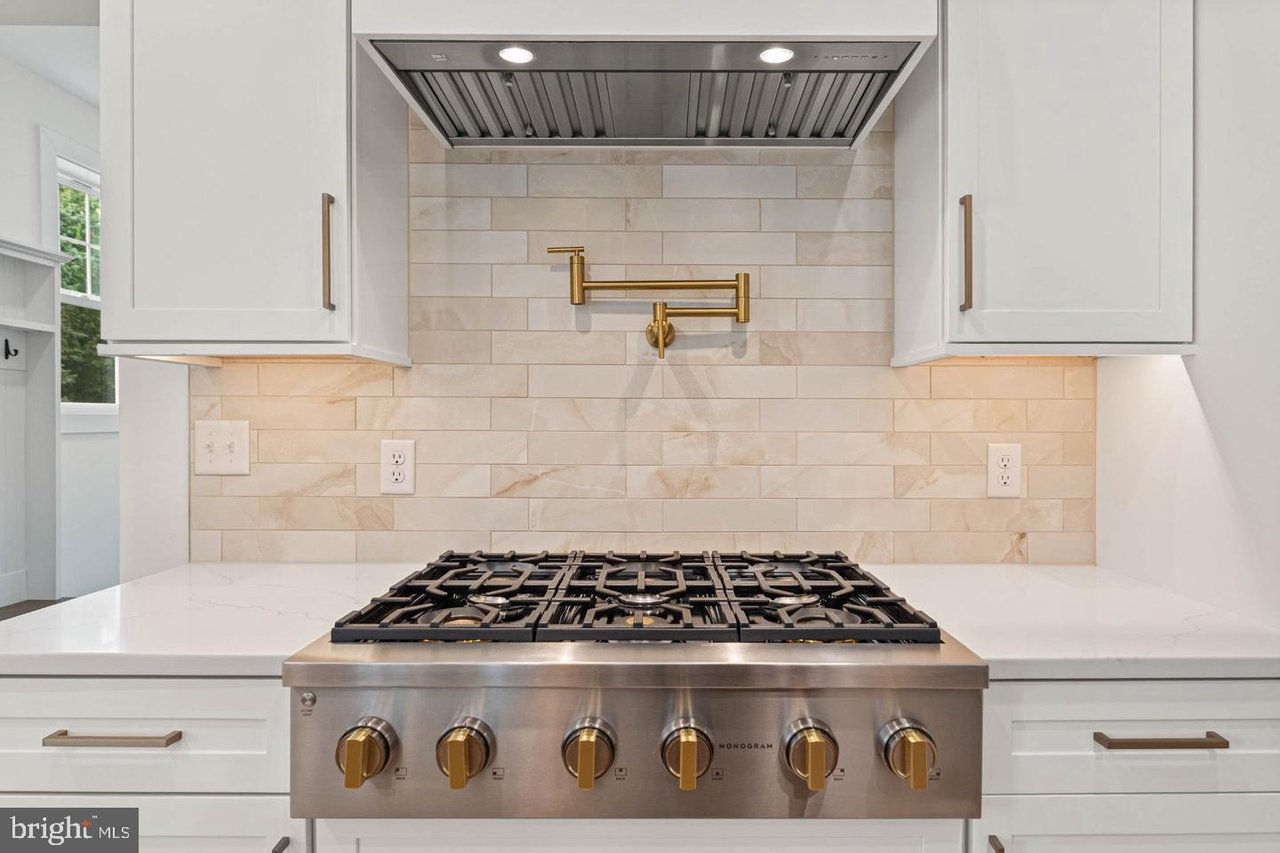
Kitchen range with brass controls beneath a stainless-steel hood and pale tile backsplash.
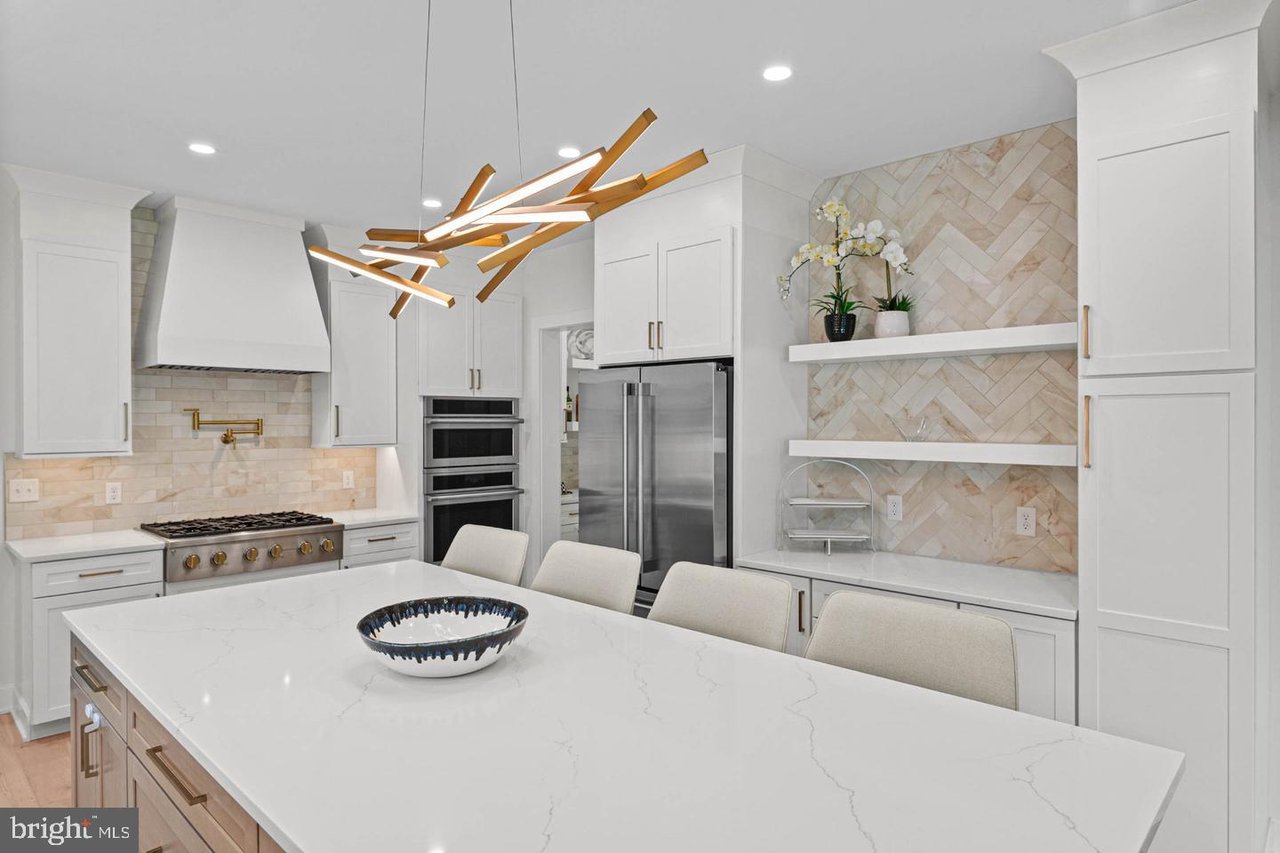
Bright white kitchen with a large marble island, brass-accented range, and geometric pendant light.
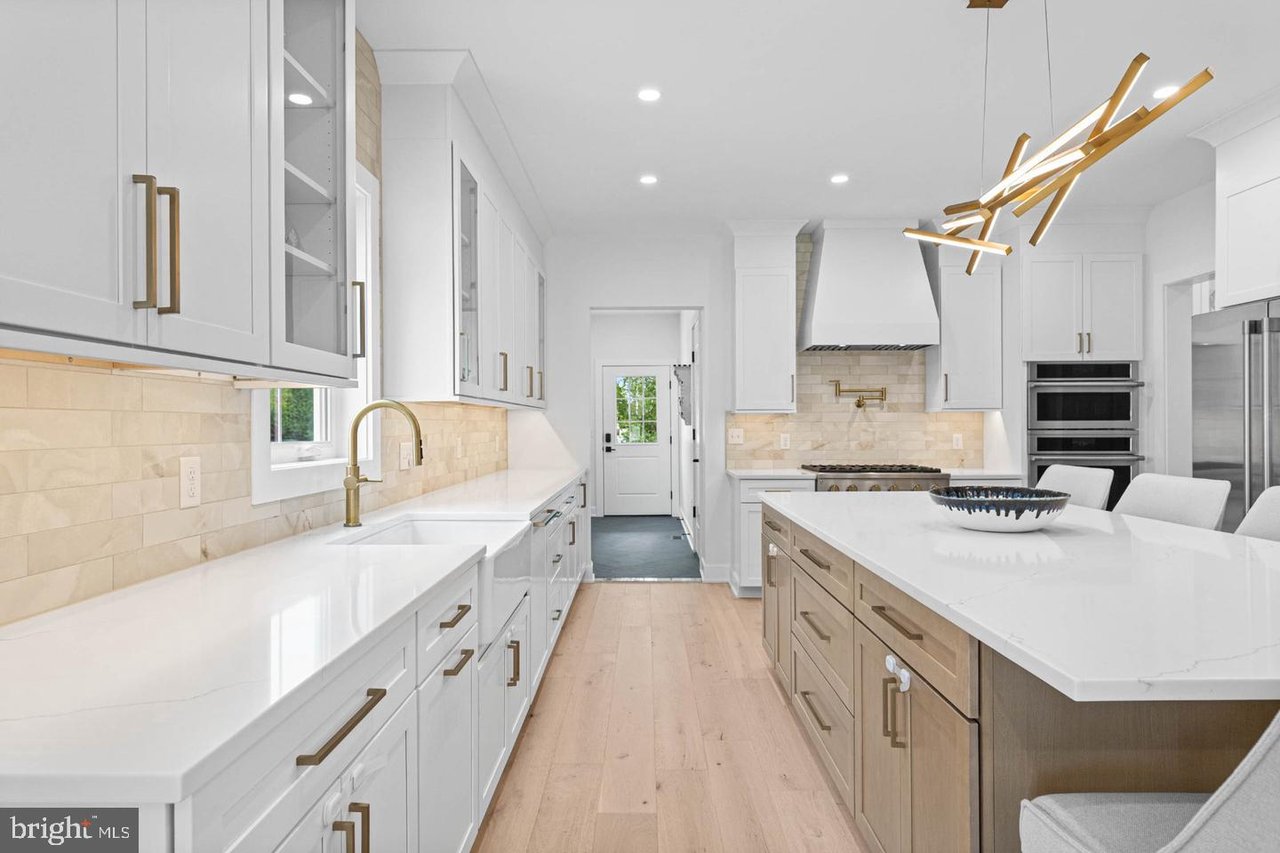
Bright white kitchen with a large island, brass fixtures, and a sculptural gold chandelier.
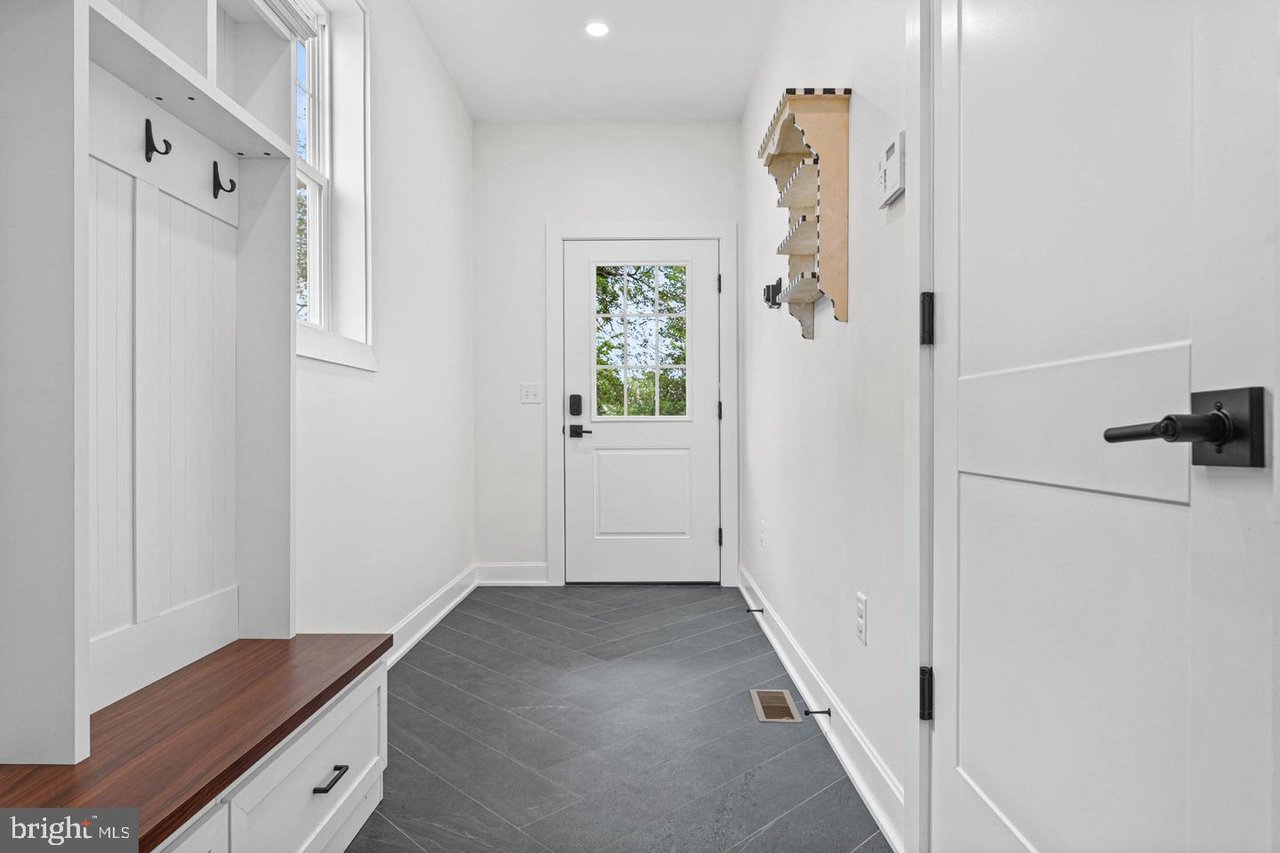
Bright entryway with a built-in bench, coat hooks, and dark gray tile flooring.
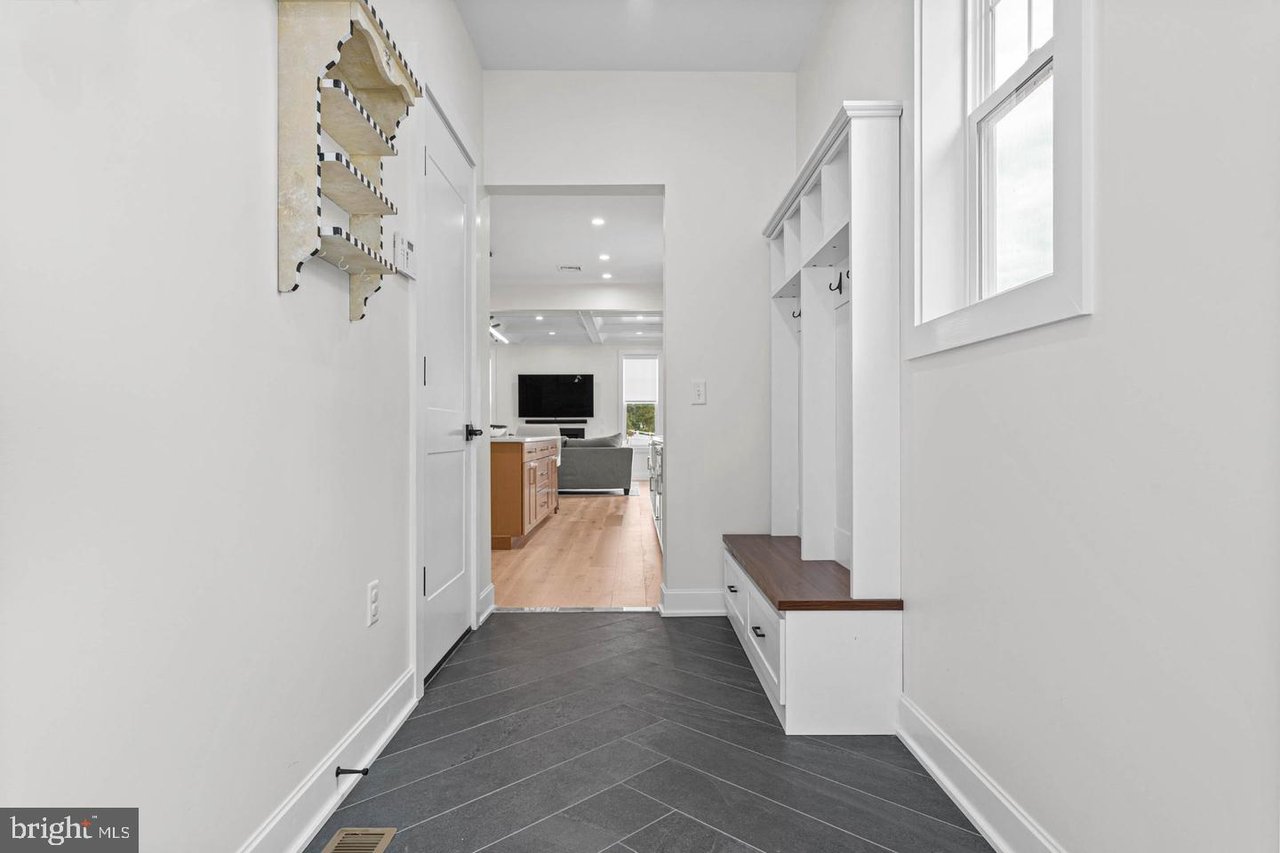
Entry hallway with dark tile floors, built-in bench and hooks, opening to a living area.
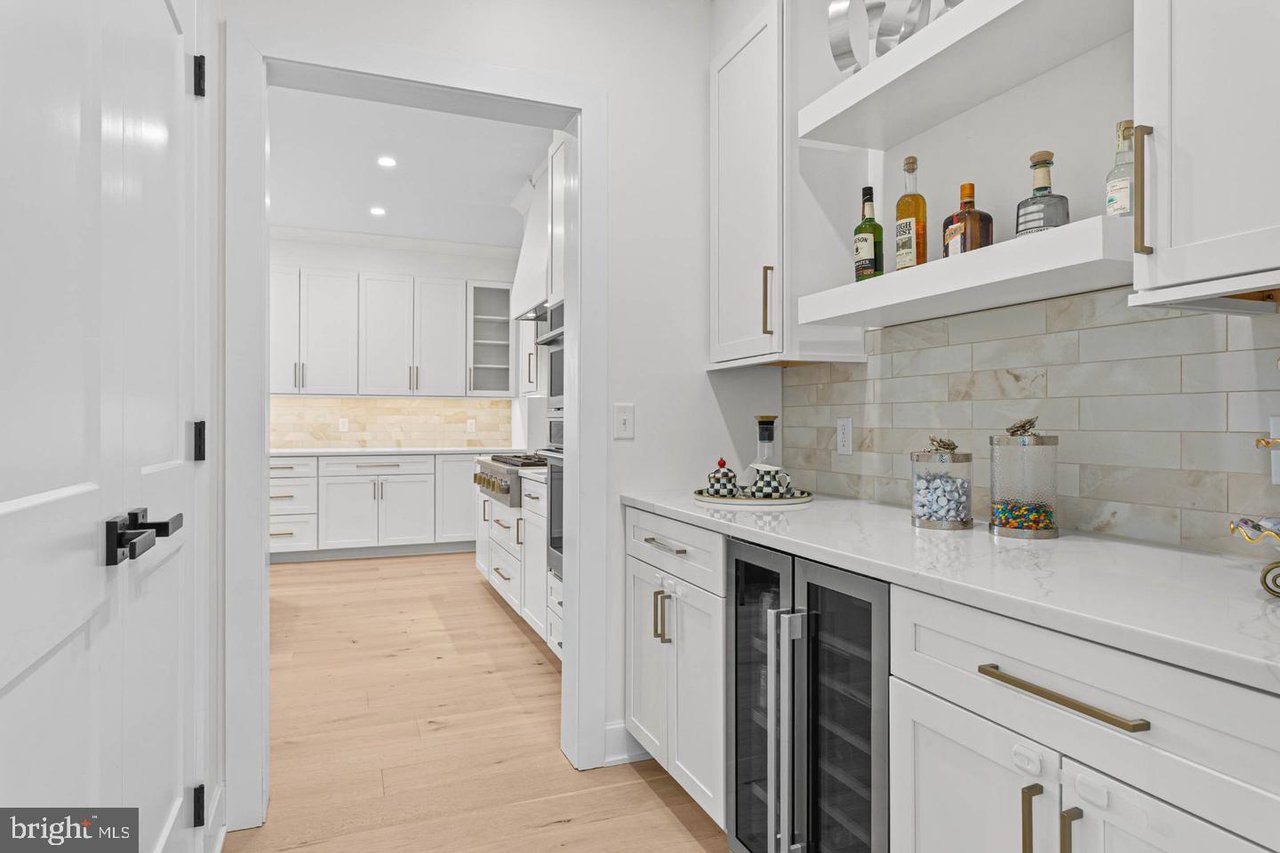
Bright white kitchen with a beverage counter, glass-front refrigerators, and light wood floors.
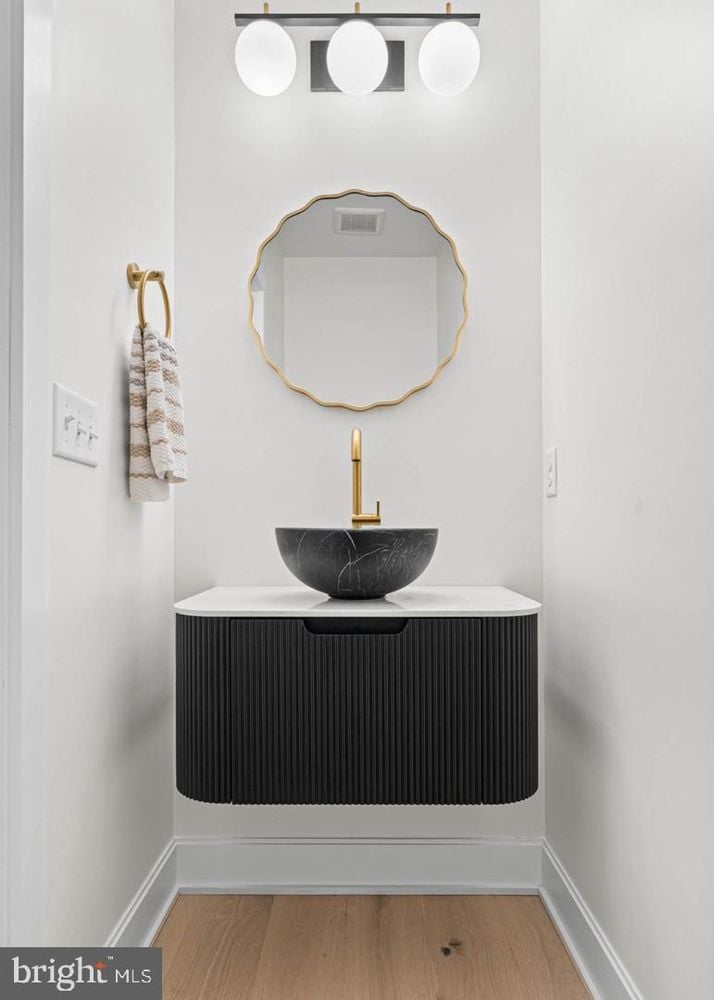
Powder room with a fluted black vanity, marble vessel sink, brass faucet, and scalloped mirror.
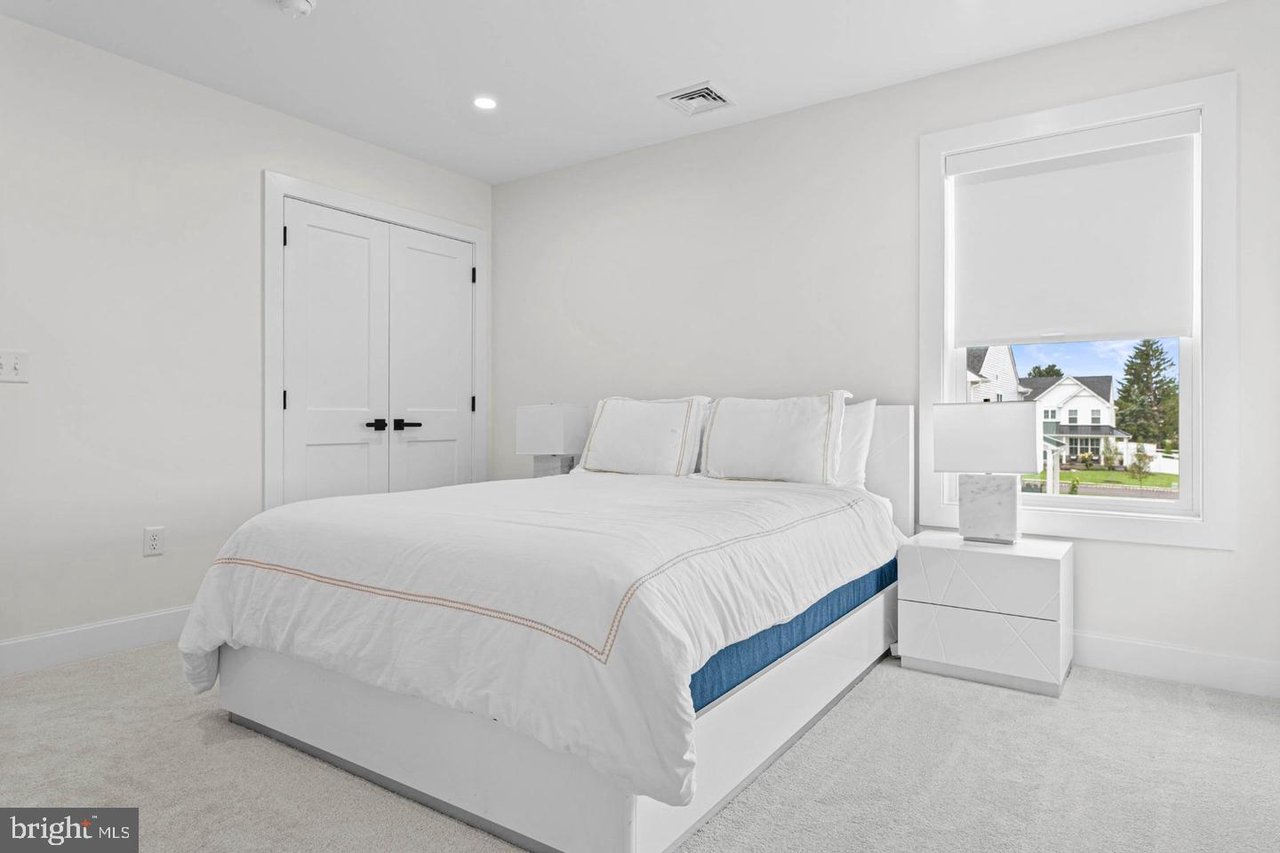
Bright bedroom with a white bed, double closet doors, and a window overlooking neighboring homes.
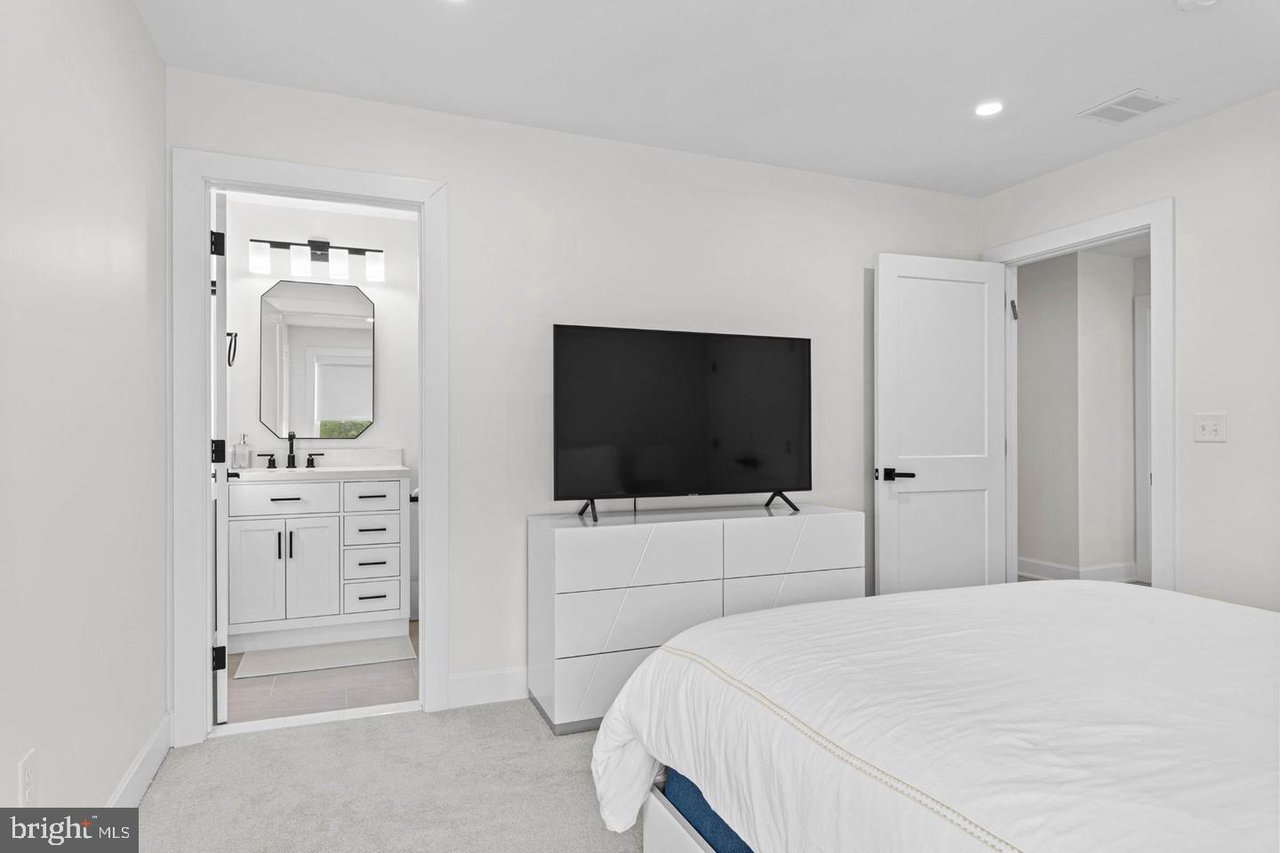
Bright bedroom with a white bed, TV on a dresser, and an ensuite bathroom vanity.
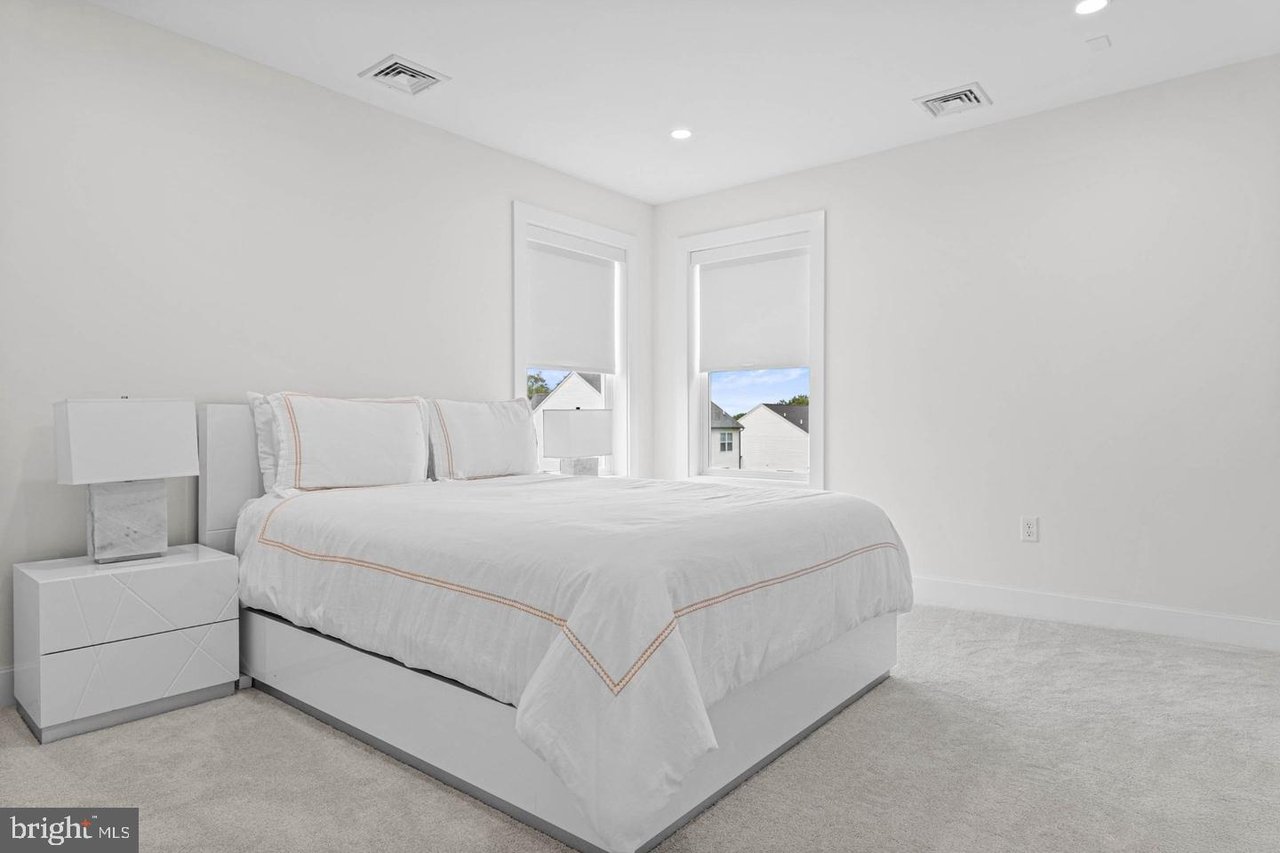
Bright, white bedroom with a neatly made bed, gray carpet, and two windows.
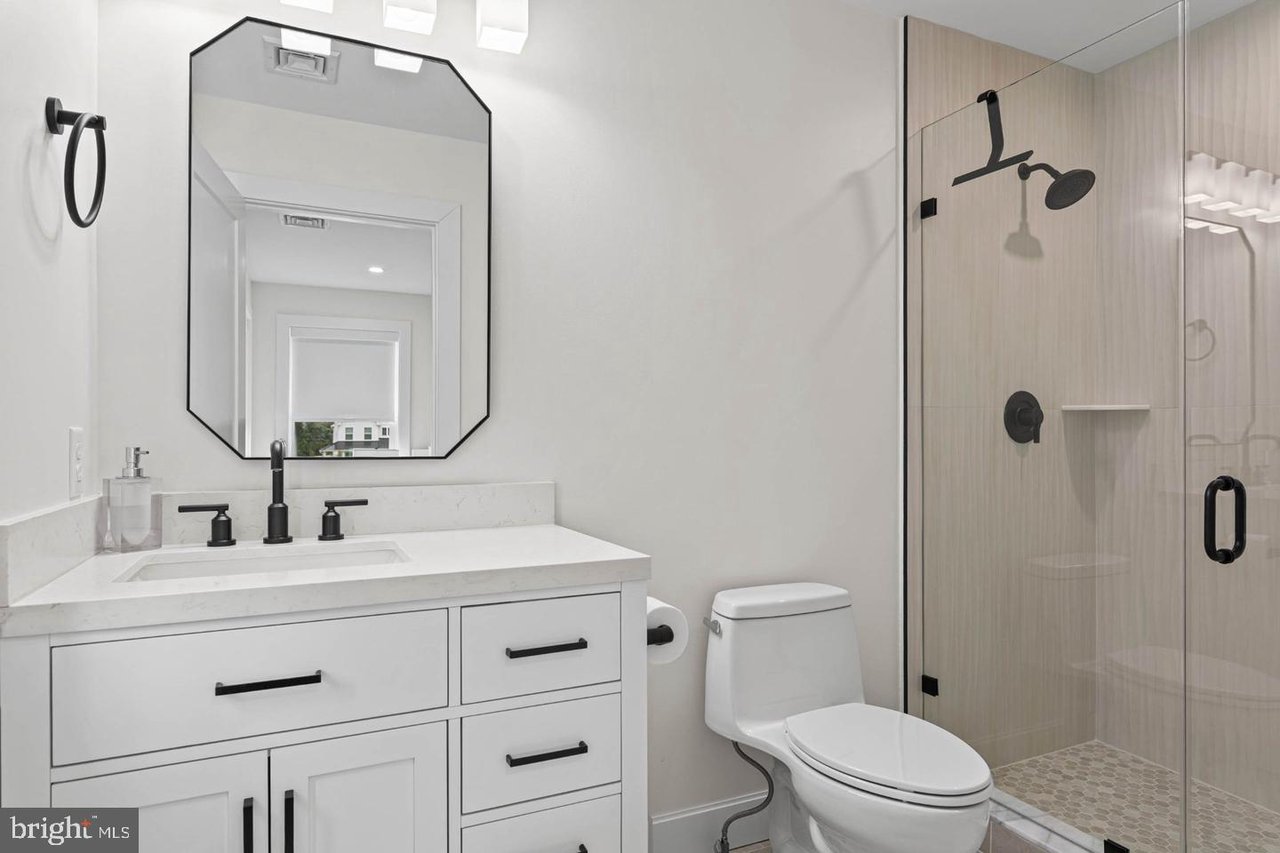
Bathroom with a white vanity, octagonal mirror, toilet, and glass-enclosed shower.
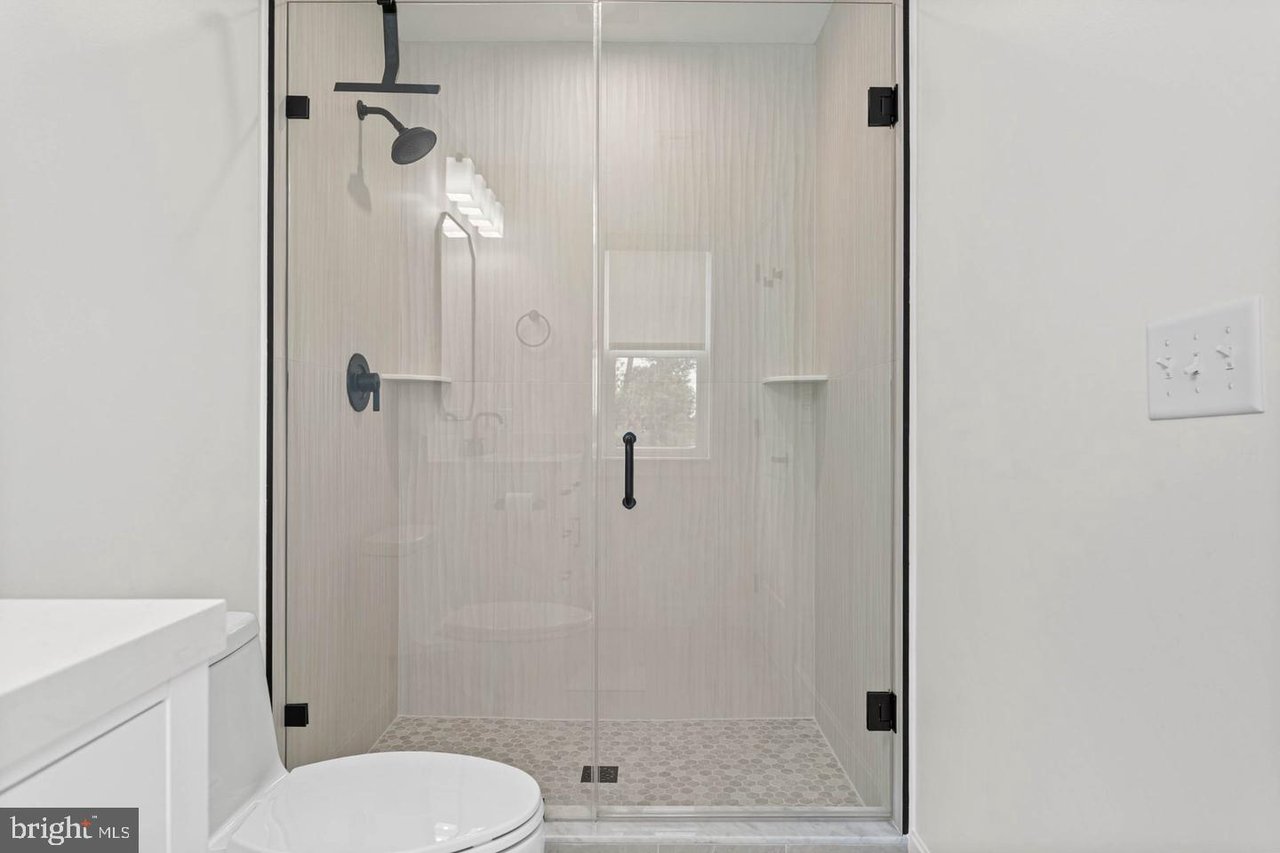
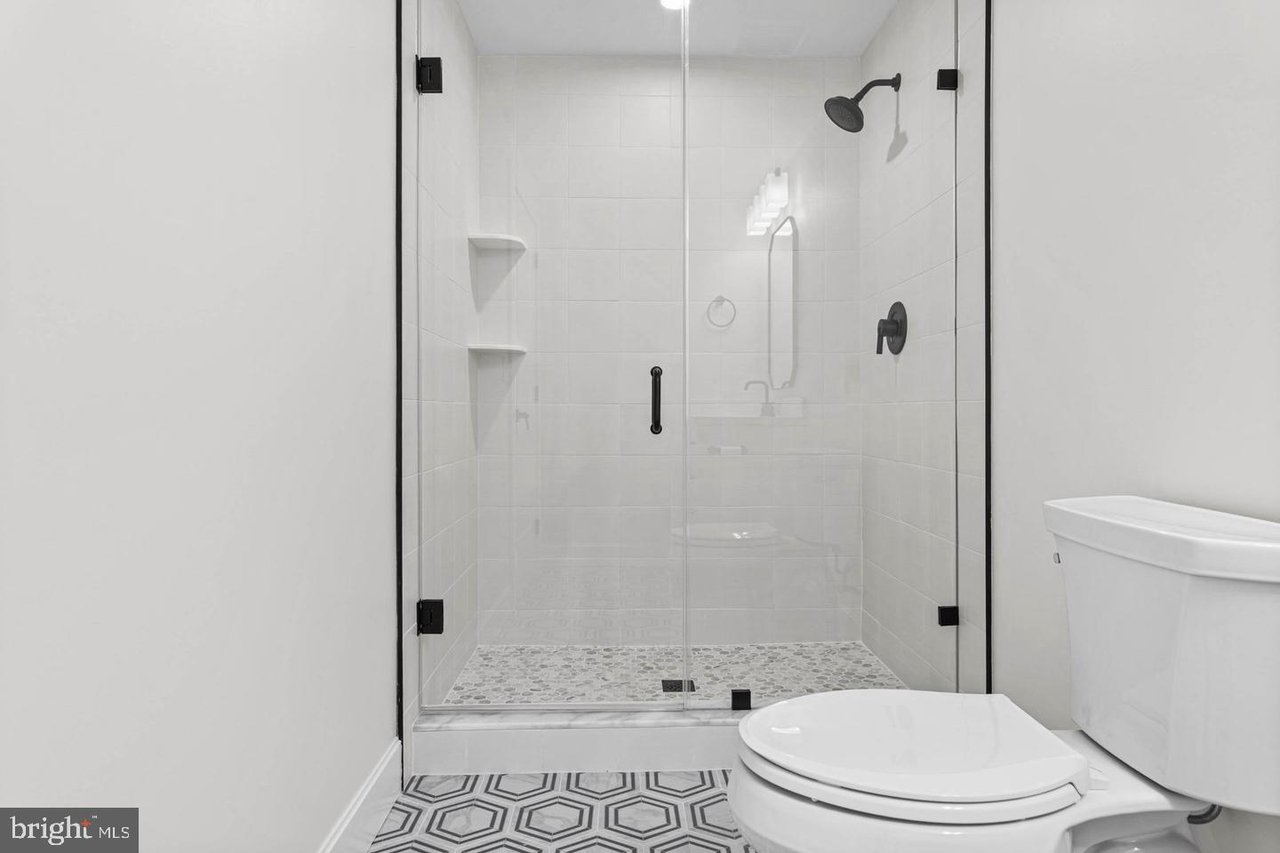
Bathroom with a glass-enclosed shower, pale tile, black fixtures, and a pebble mosaic floor.
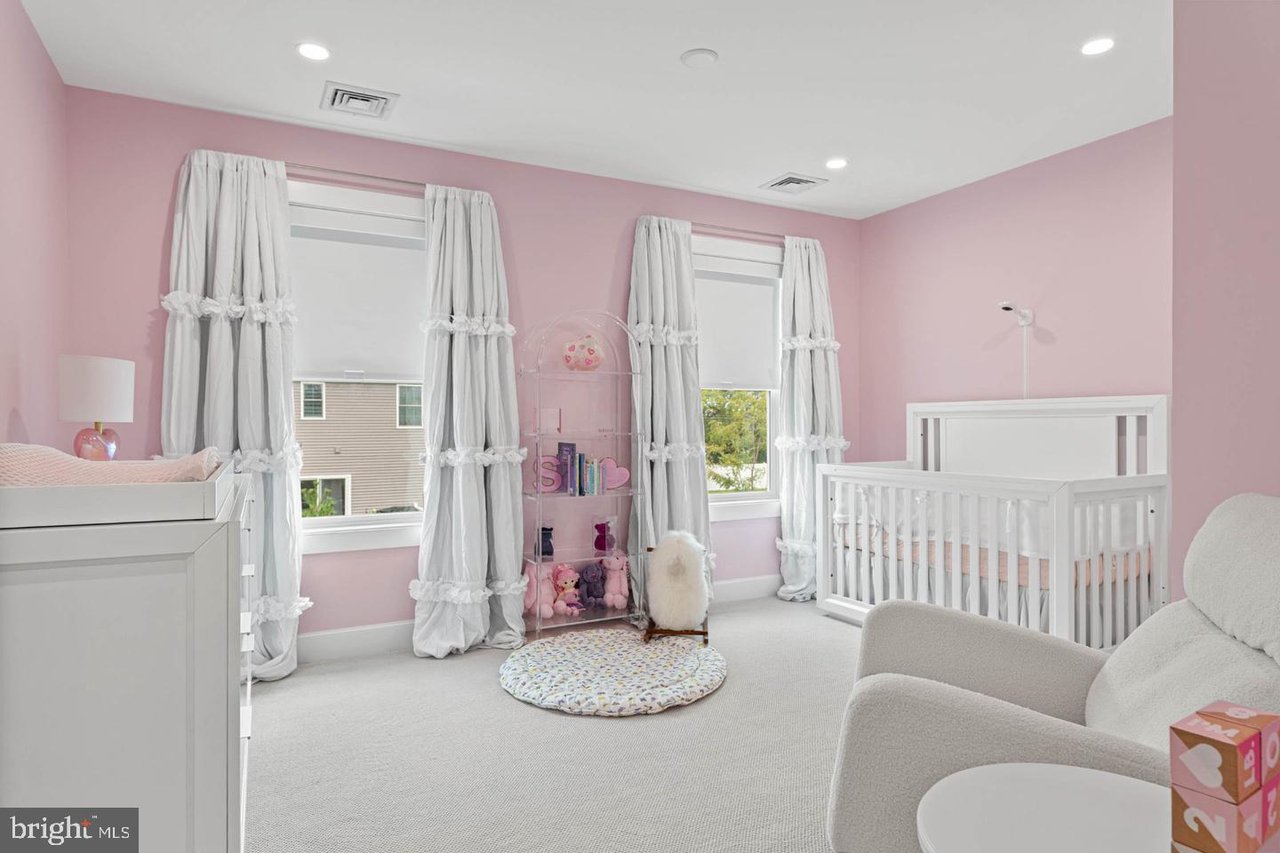
Pink nursery with a white crib, changing table, and tall windows with gathered white curtains.
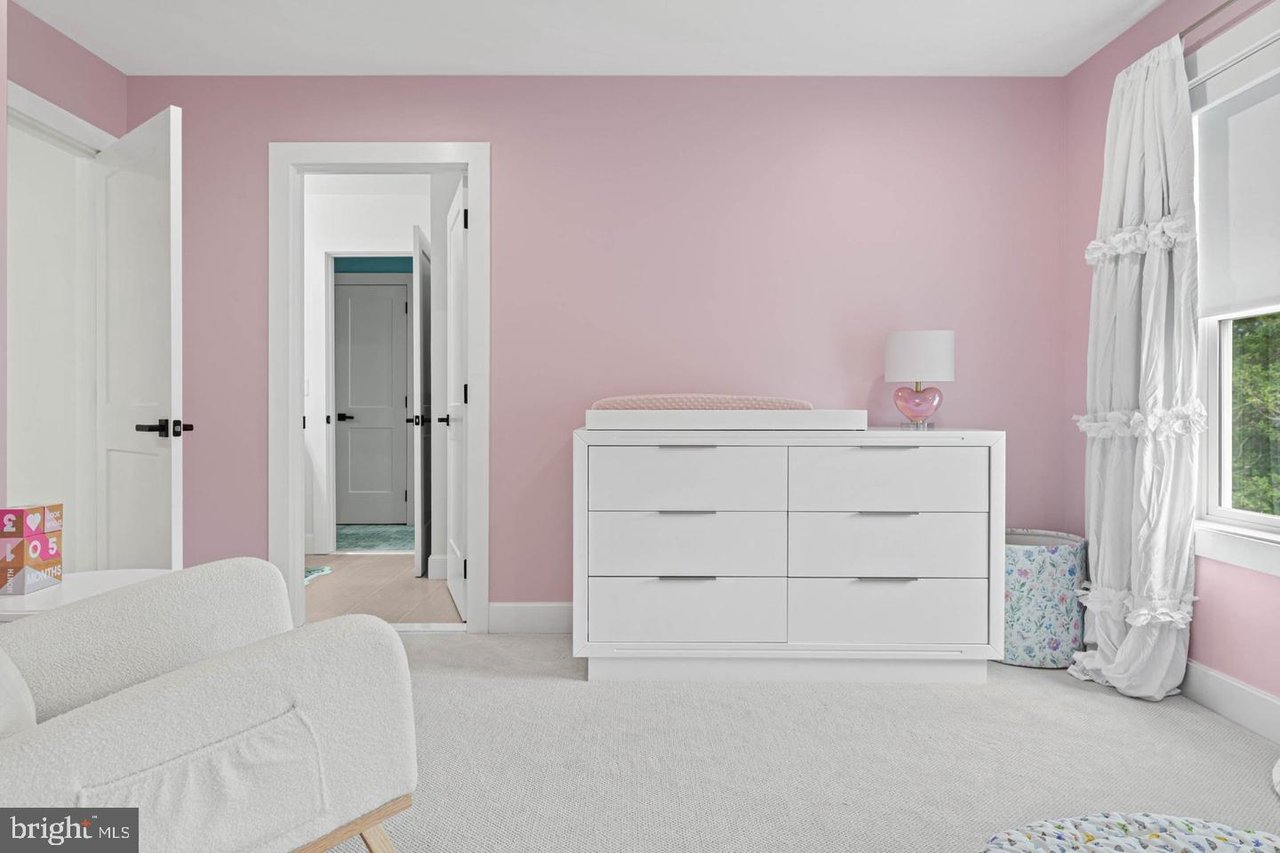
Pink nursery with a white changing dresser, patterned curtains, and a light carpet.
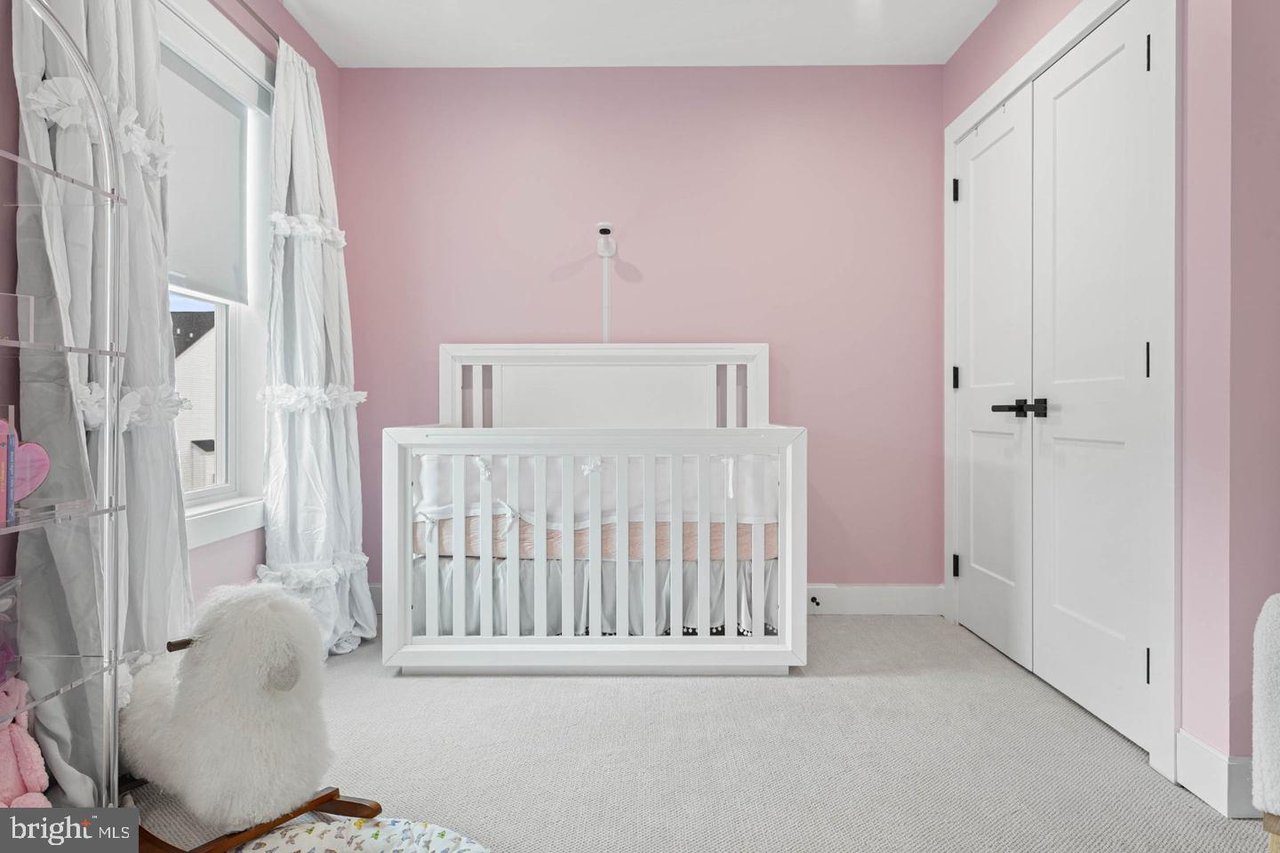
Pink nursery with a white crib, sheer curtains, and double closet doors.
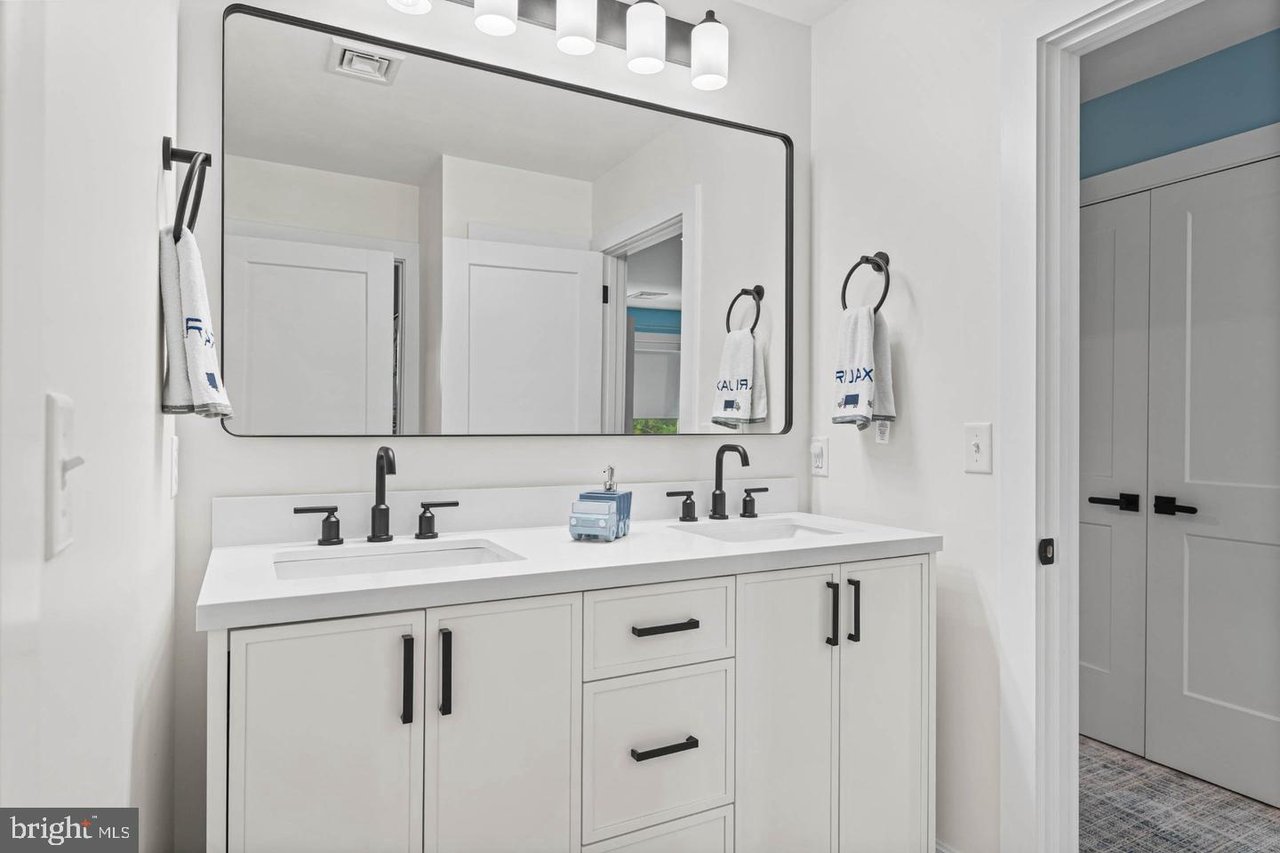
Double-sink bathroom vanity with black fixtures, a wide mirror, and white cabinetry.
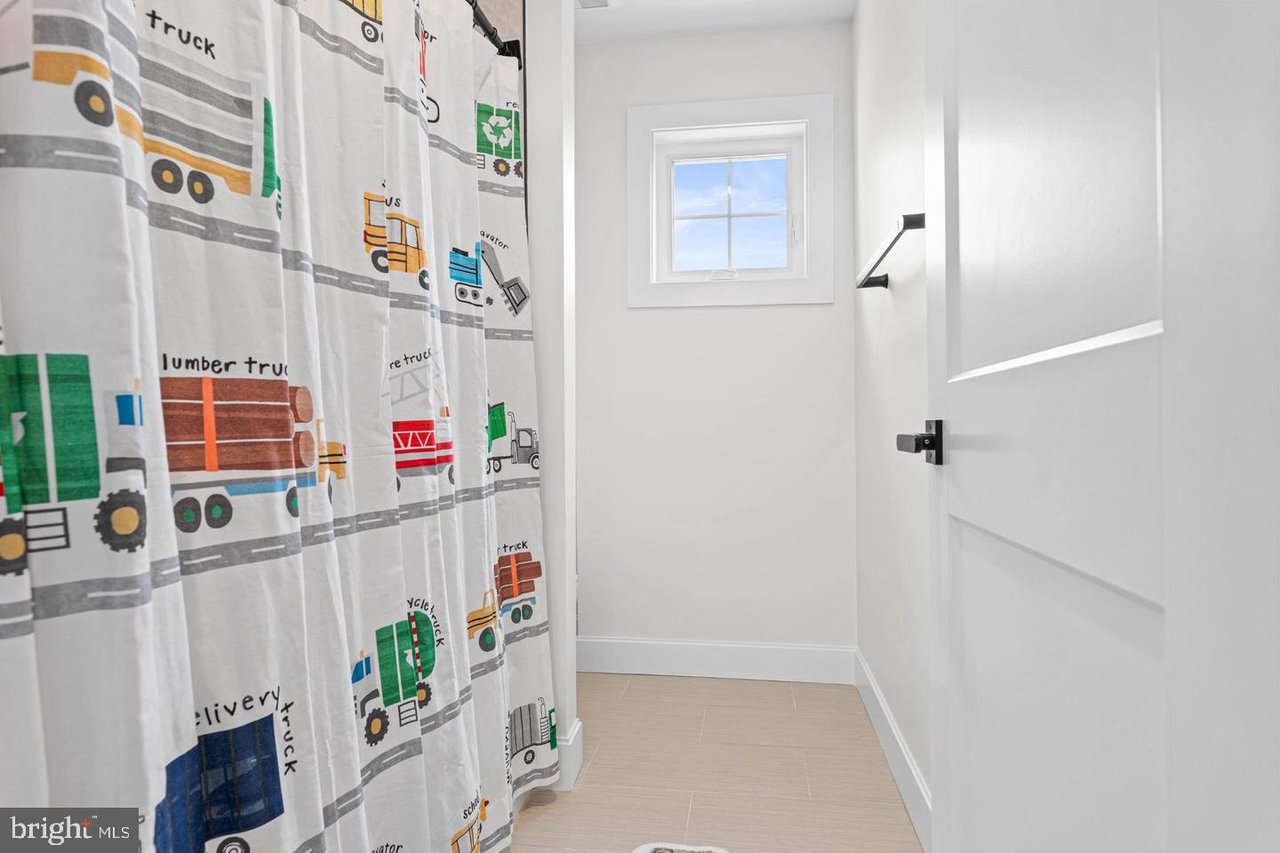
Bright bathroom with a construction-truck shower curtain, small window, and light tile floor.
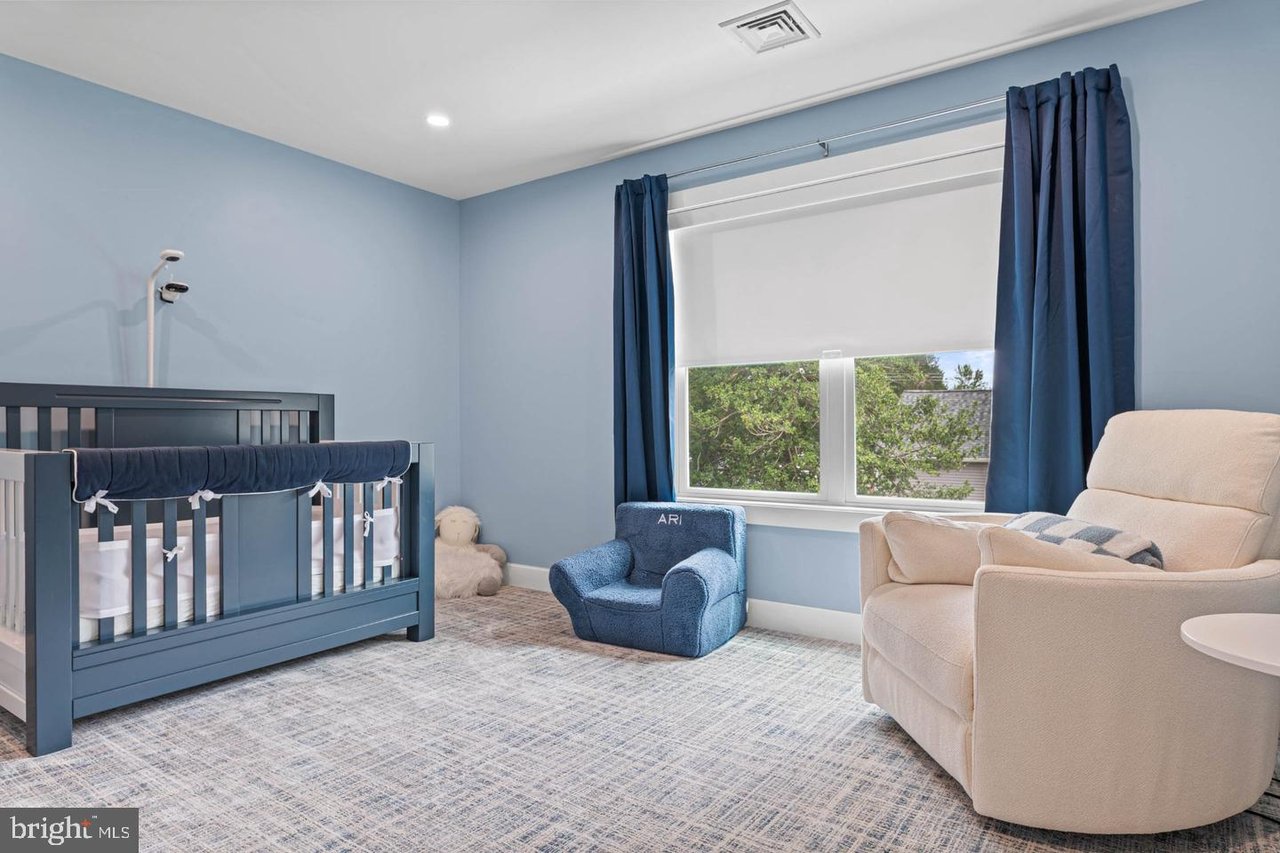
Nursery with a blue crib, matching child’s chair, and cream armchair beside a window.
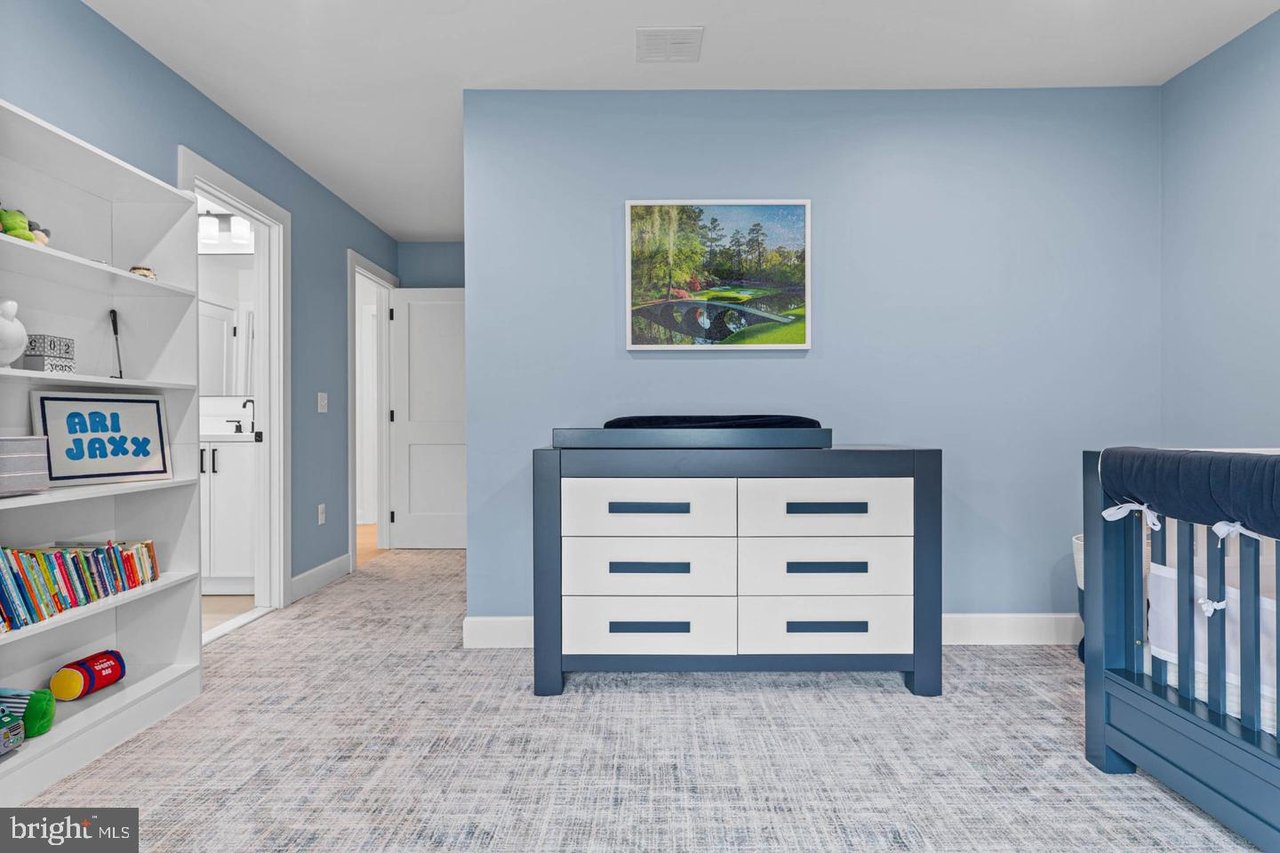
Nursery with a blue crib, matching dresser, gray rug, and built-in bookshelves.
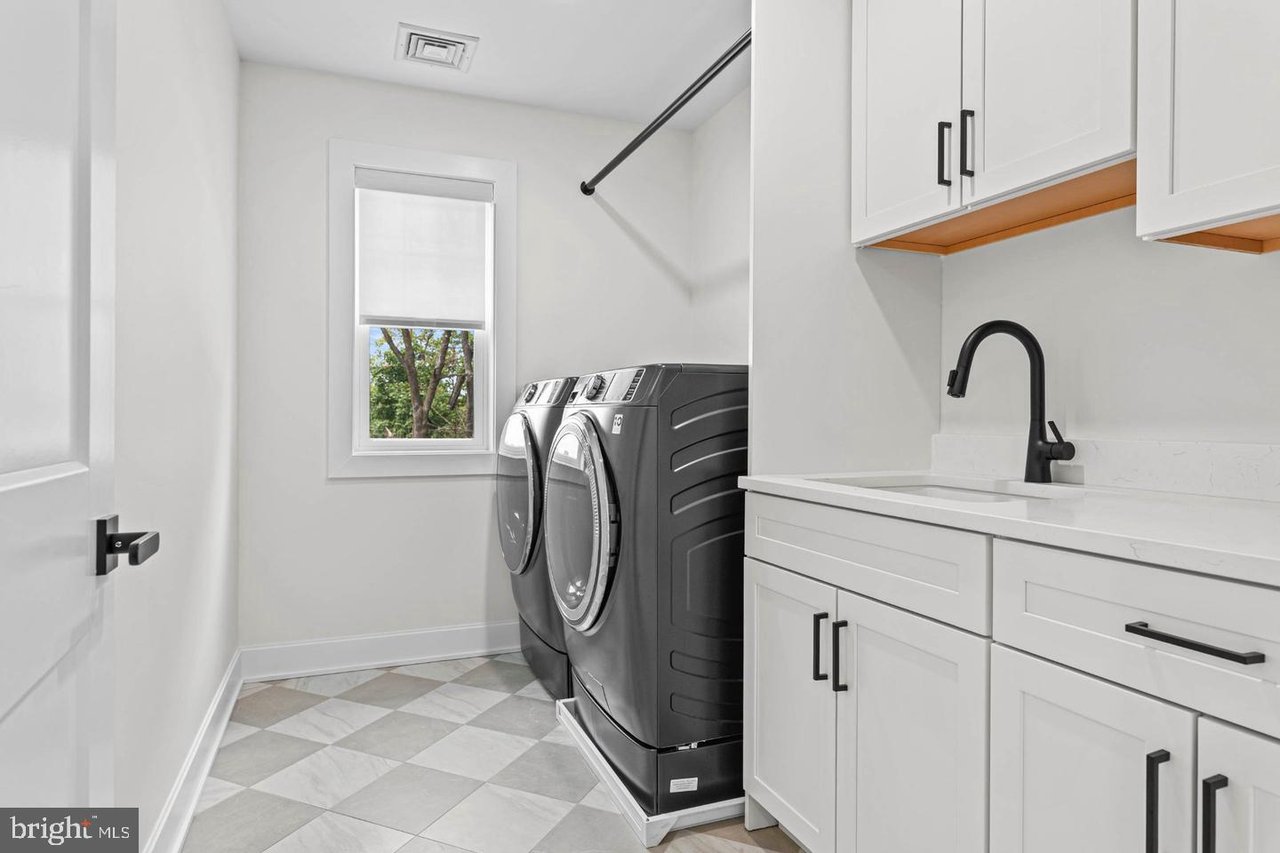
Laundry room with front-loading washer and dryer, white cabinetry, and patterned tile floor.
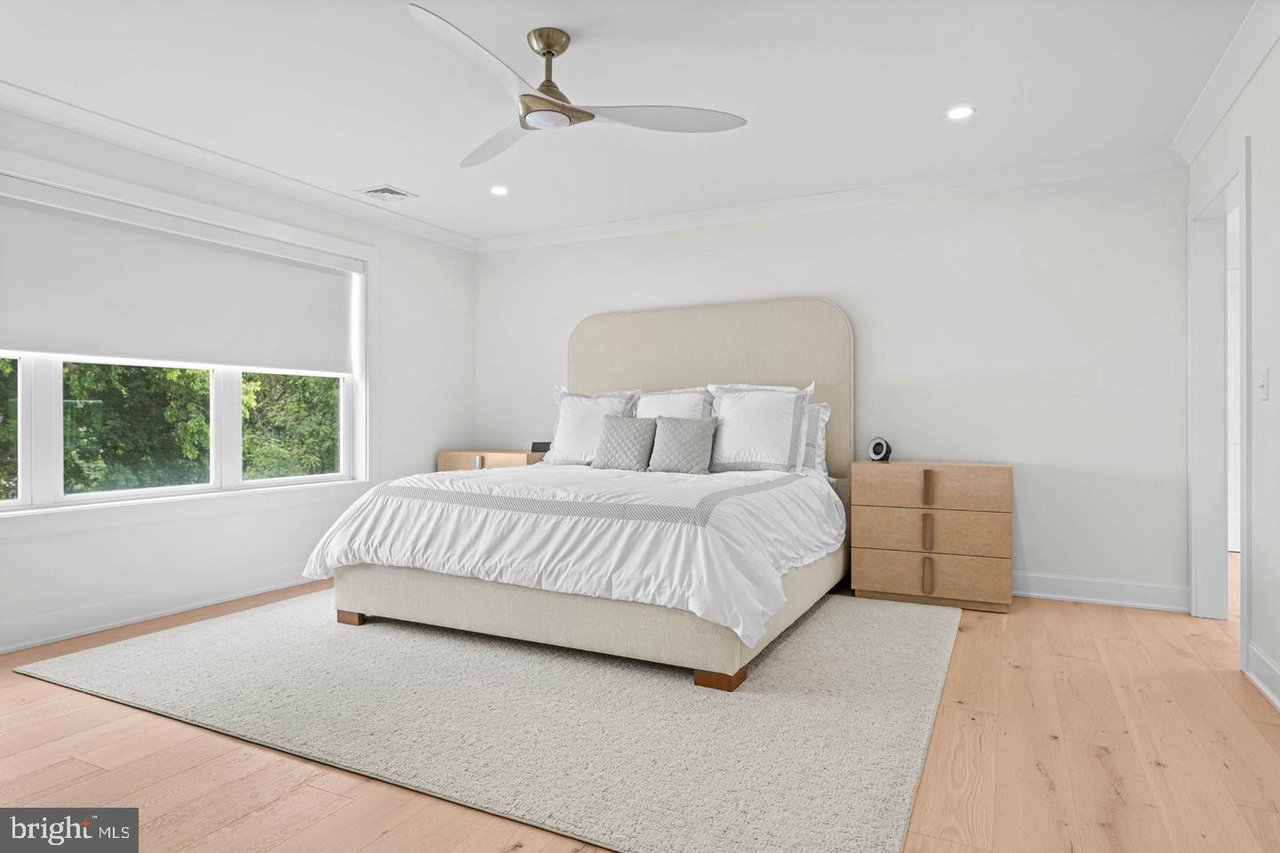
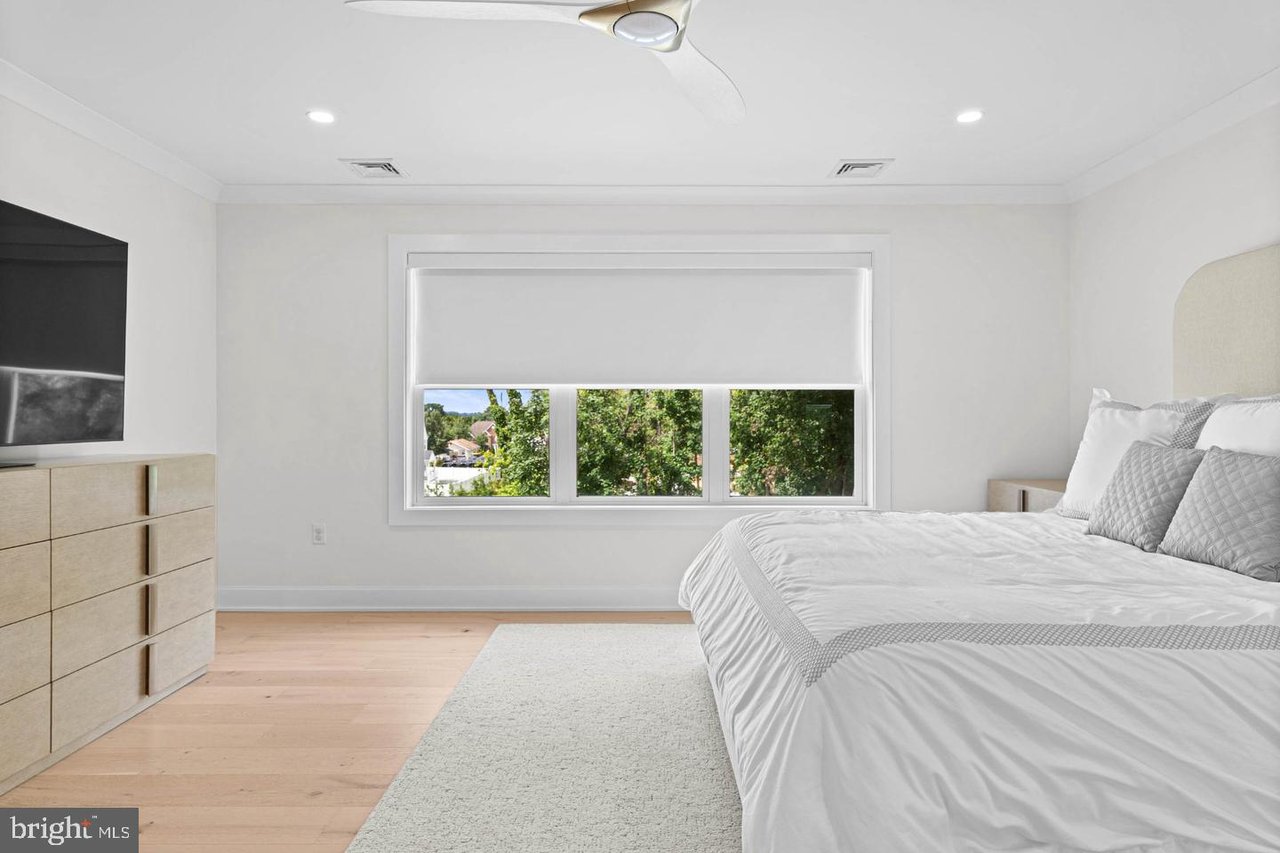
Bright staged bedroom with a king bed, wide window, and light wood flooring.
Bright bedroom with a large window, white bedding, and light wood flooring.
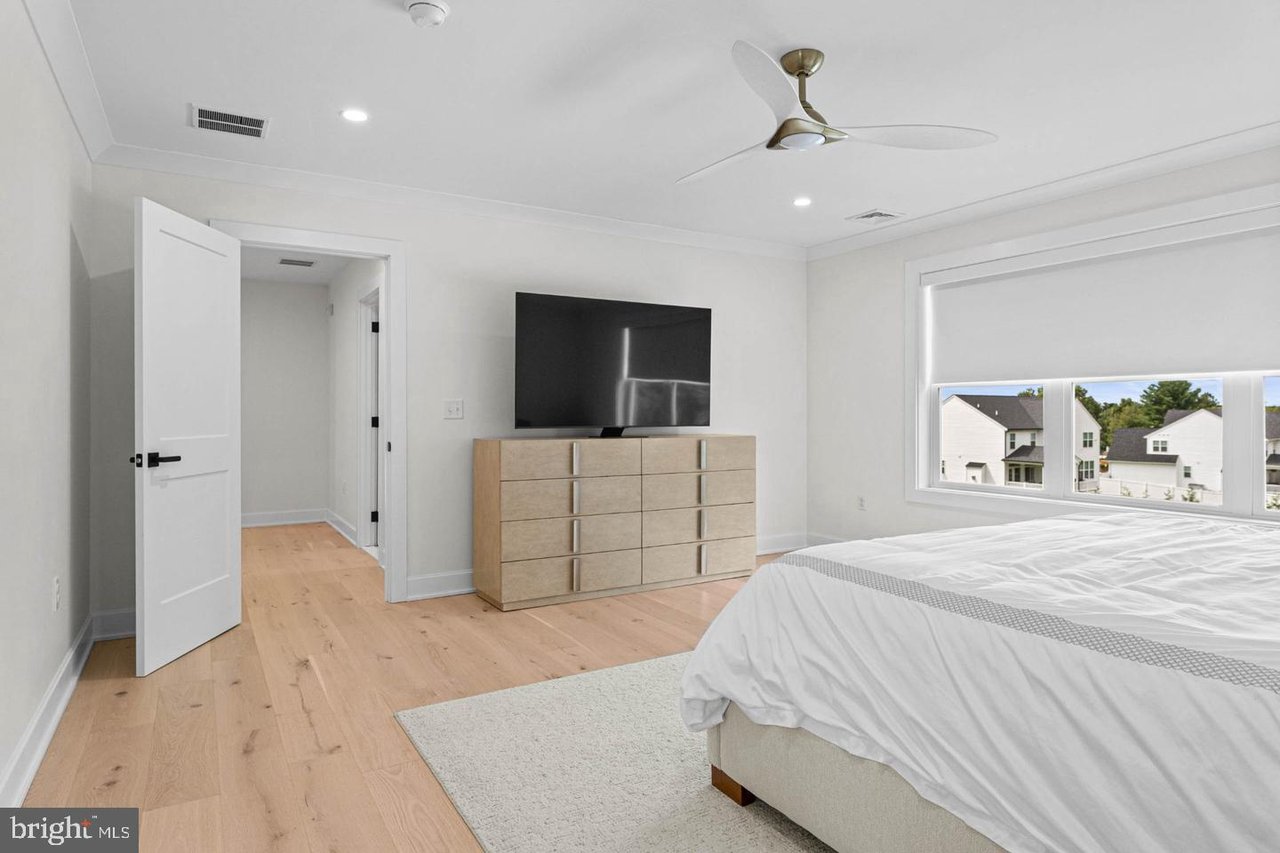
Bedroom with a ceiling fan, wall-mounted television, and wide window overlooking neighboring homes.
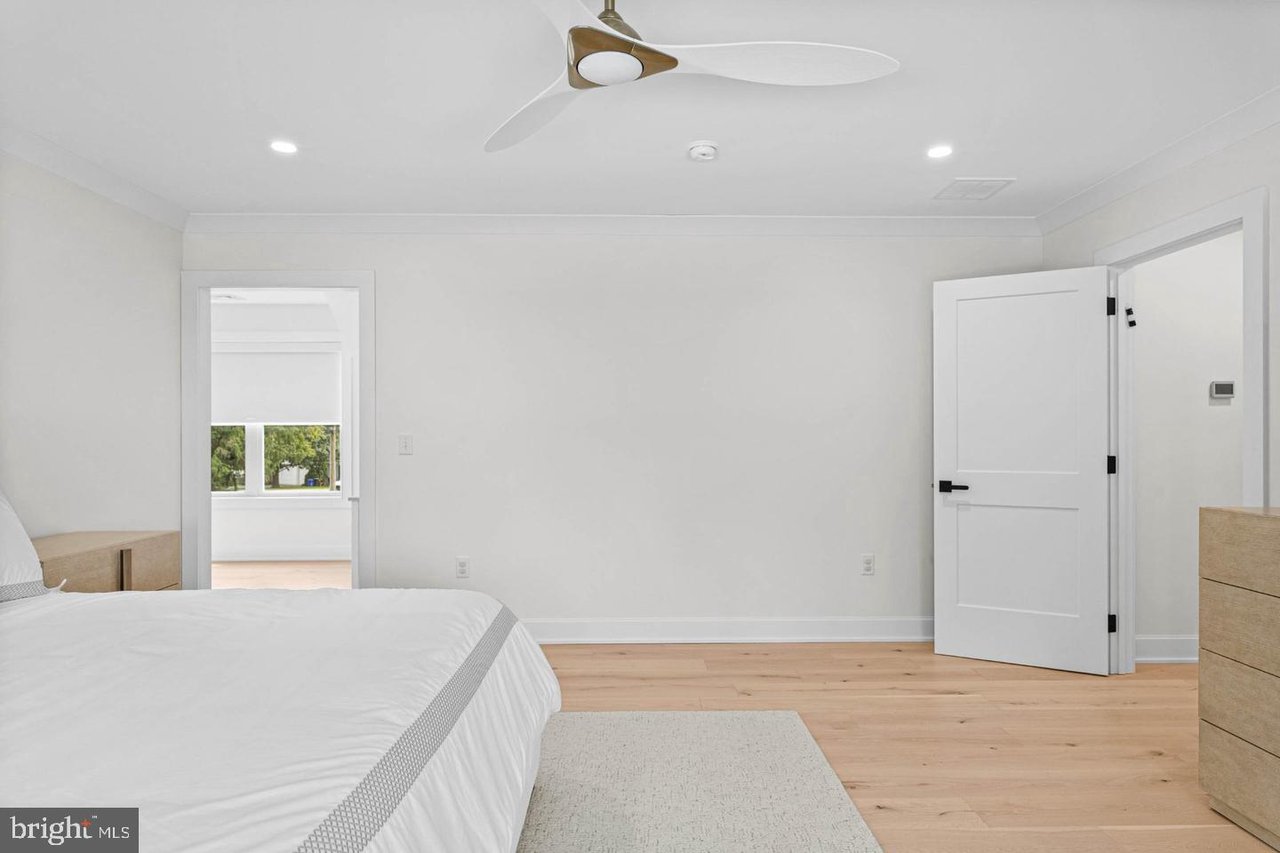
Bedroom with a white bed, light wood floor, ceiling fan, and open doorway to another room.
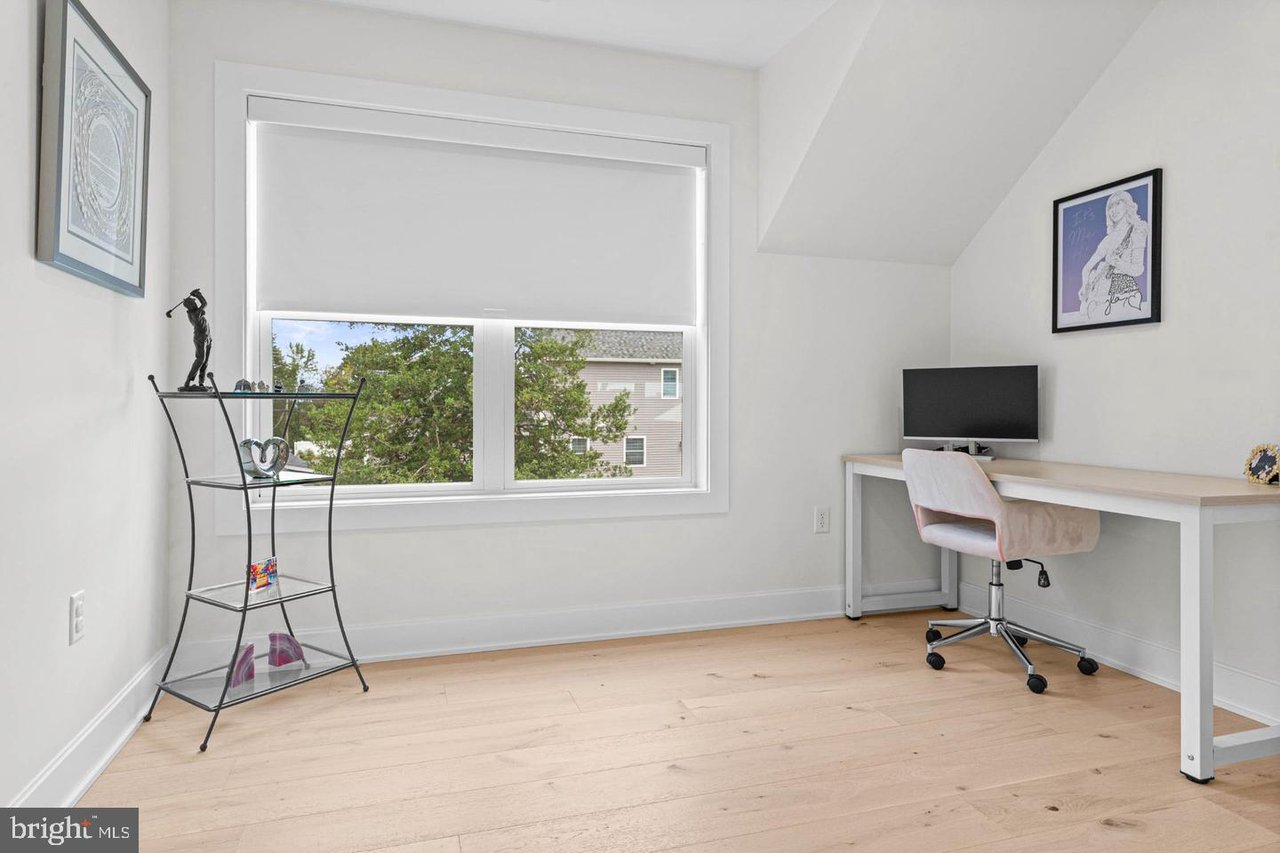
Bright home office with a wide window, white desk, and light wood flooring.
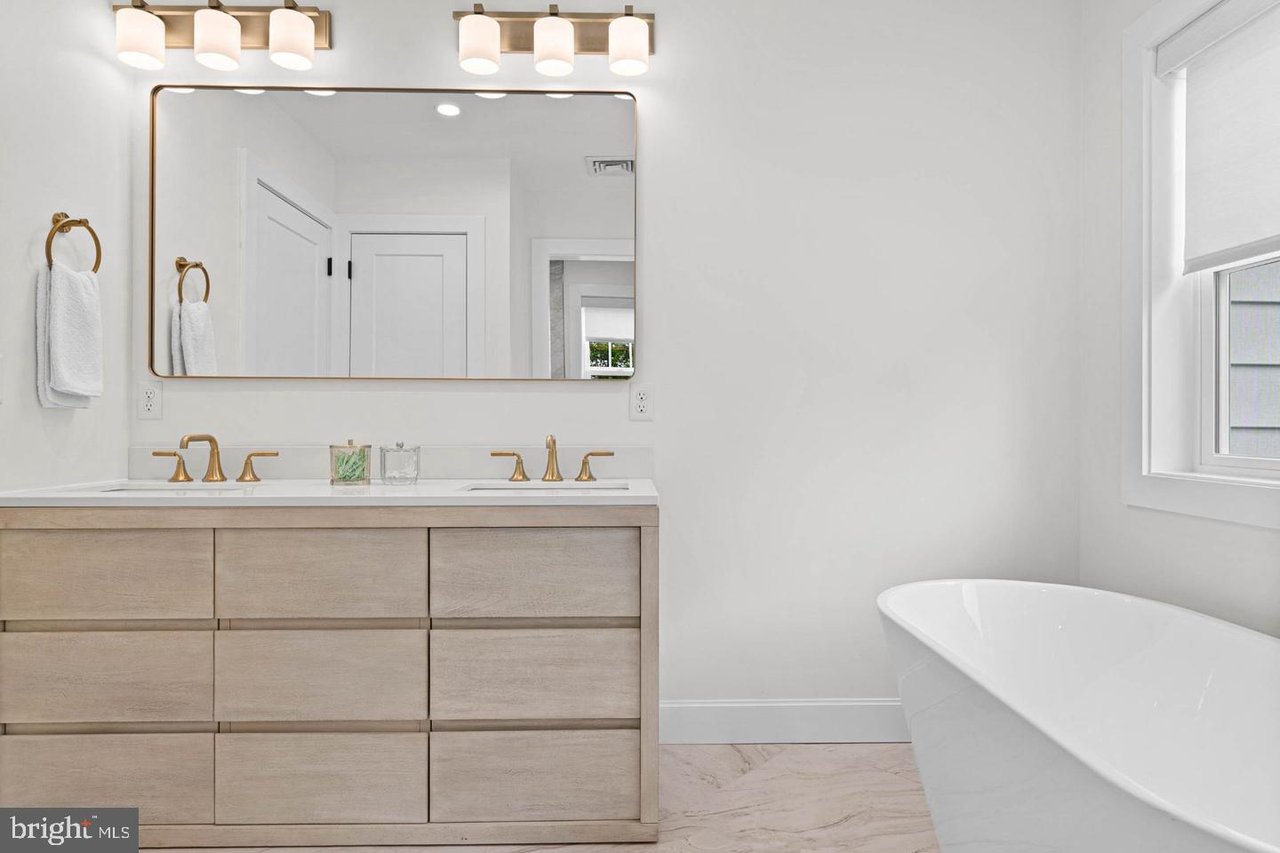
Bathroom with a double vanity, gold fixtures, and a freestanding tub beside a window.
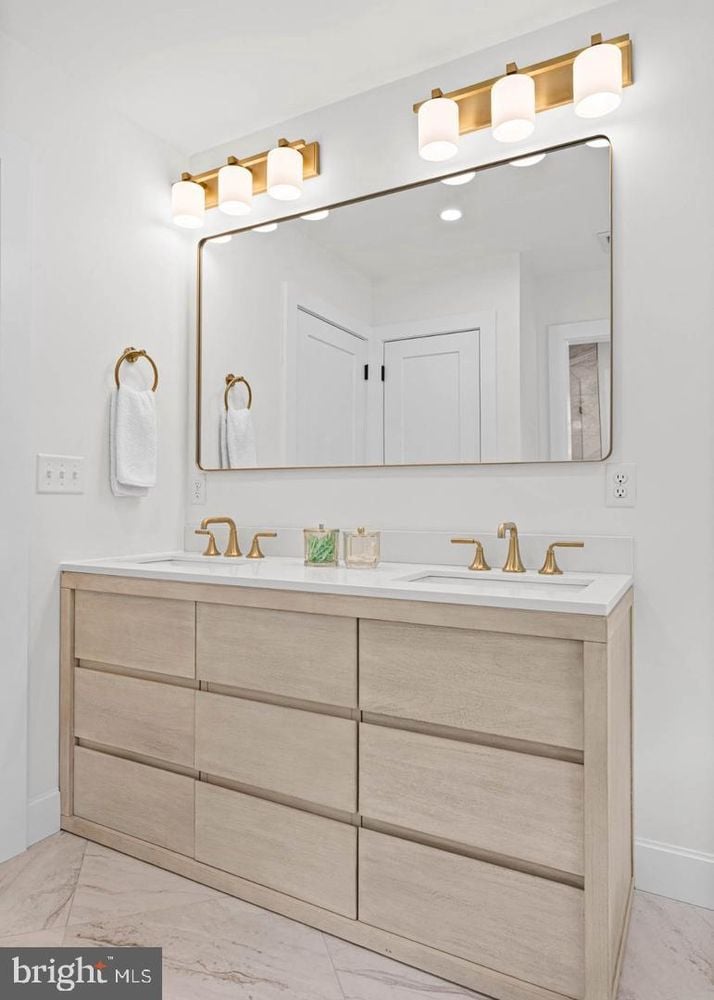
Bathroom vanity with a pale wood double sink, brass fixtures, and a large framed mirror.
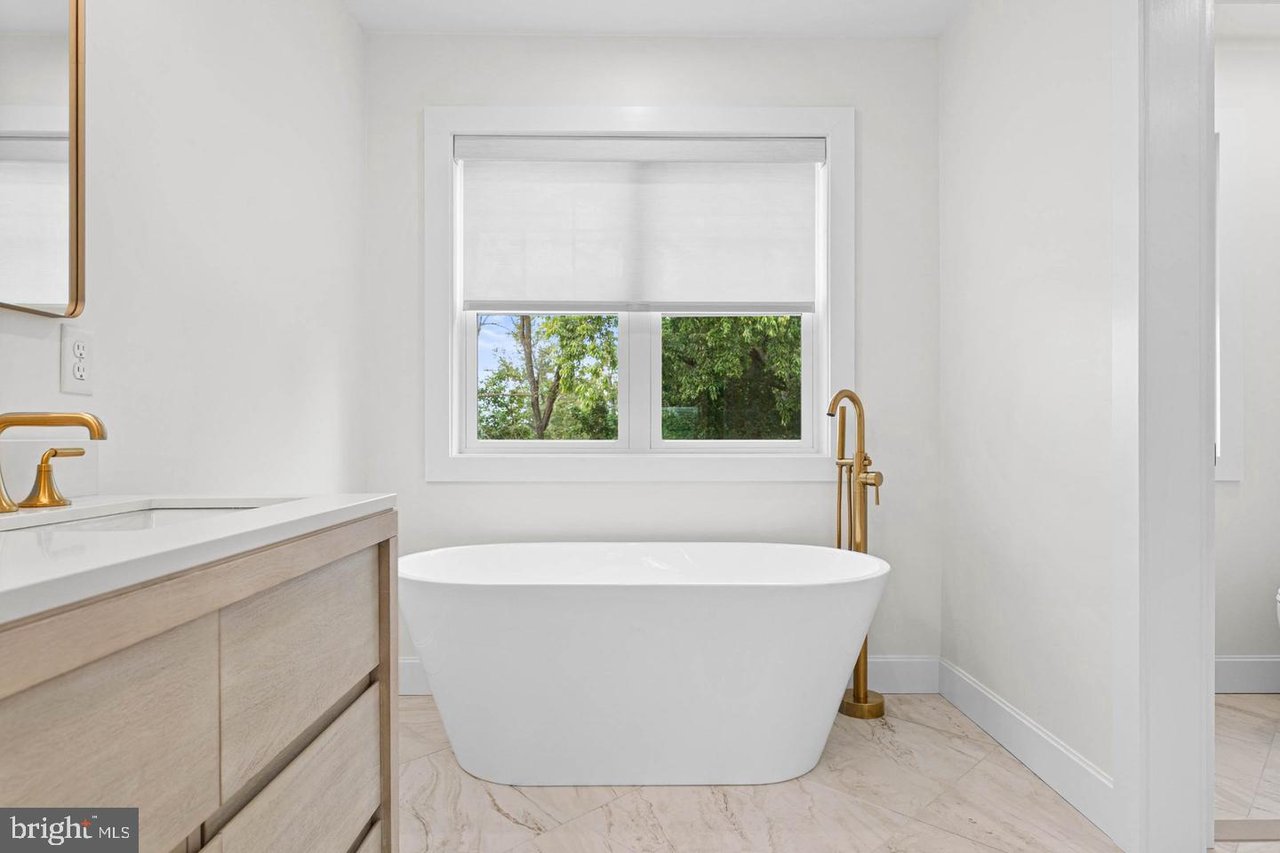
Bathroom with a freestanding tub, gold fixtures, and a window overlooking trees.
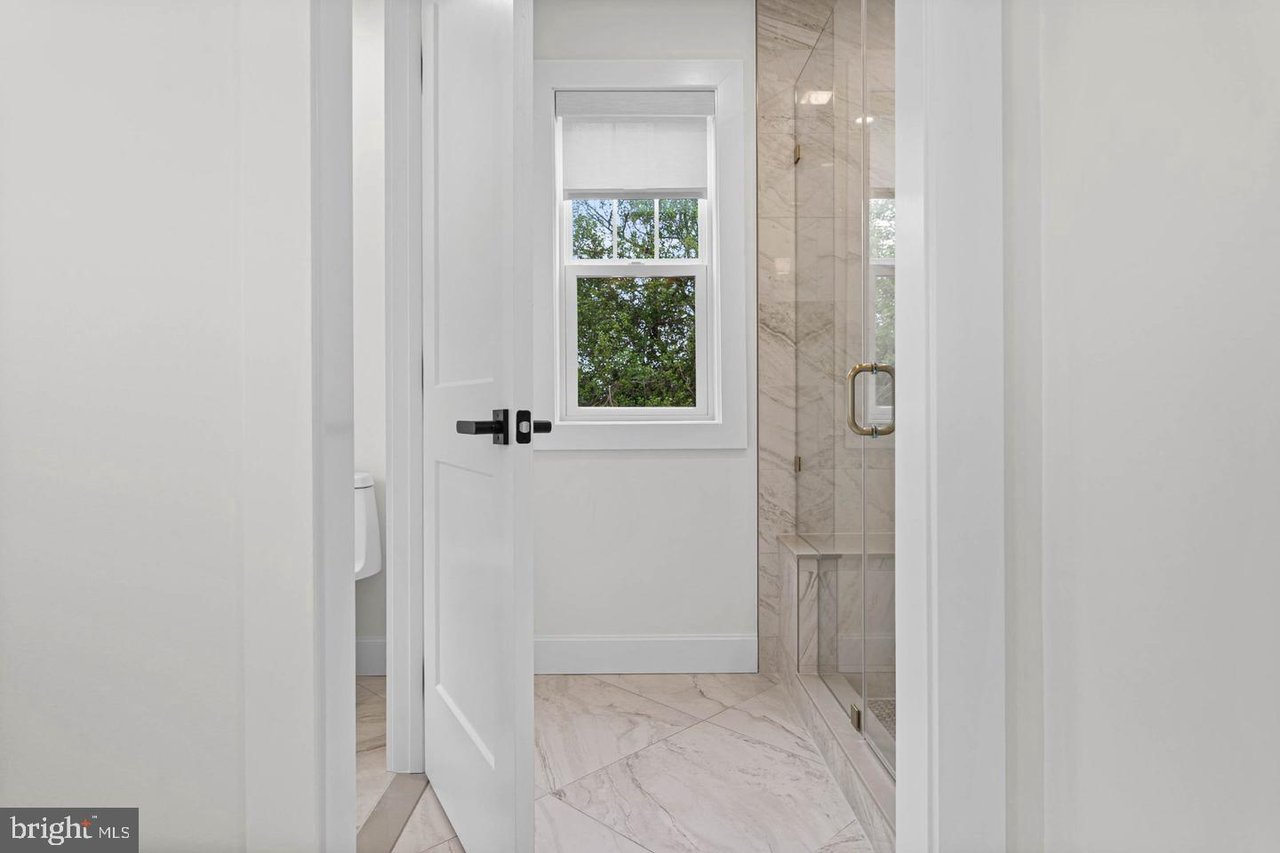
Bathroom with a glass-enclosed marble-tile shower and a window above the tiled floor.
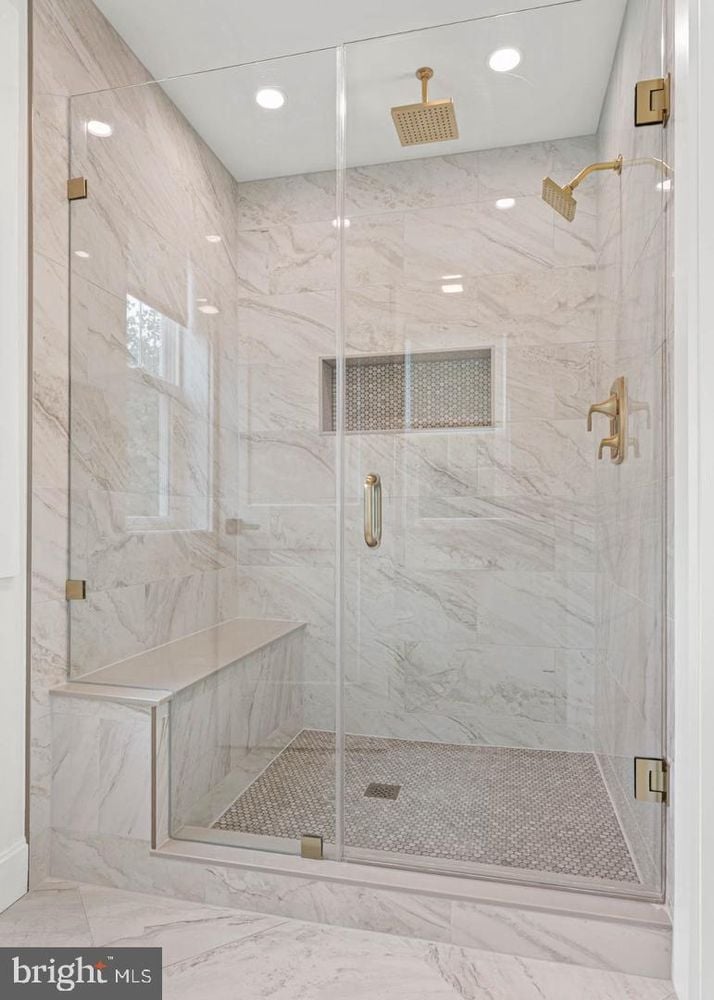
Marble walk-in shower with clear glass enclosure, built-in bench, and brass fixtures.
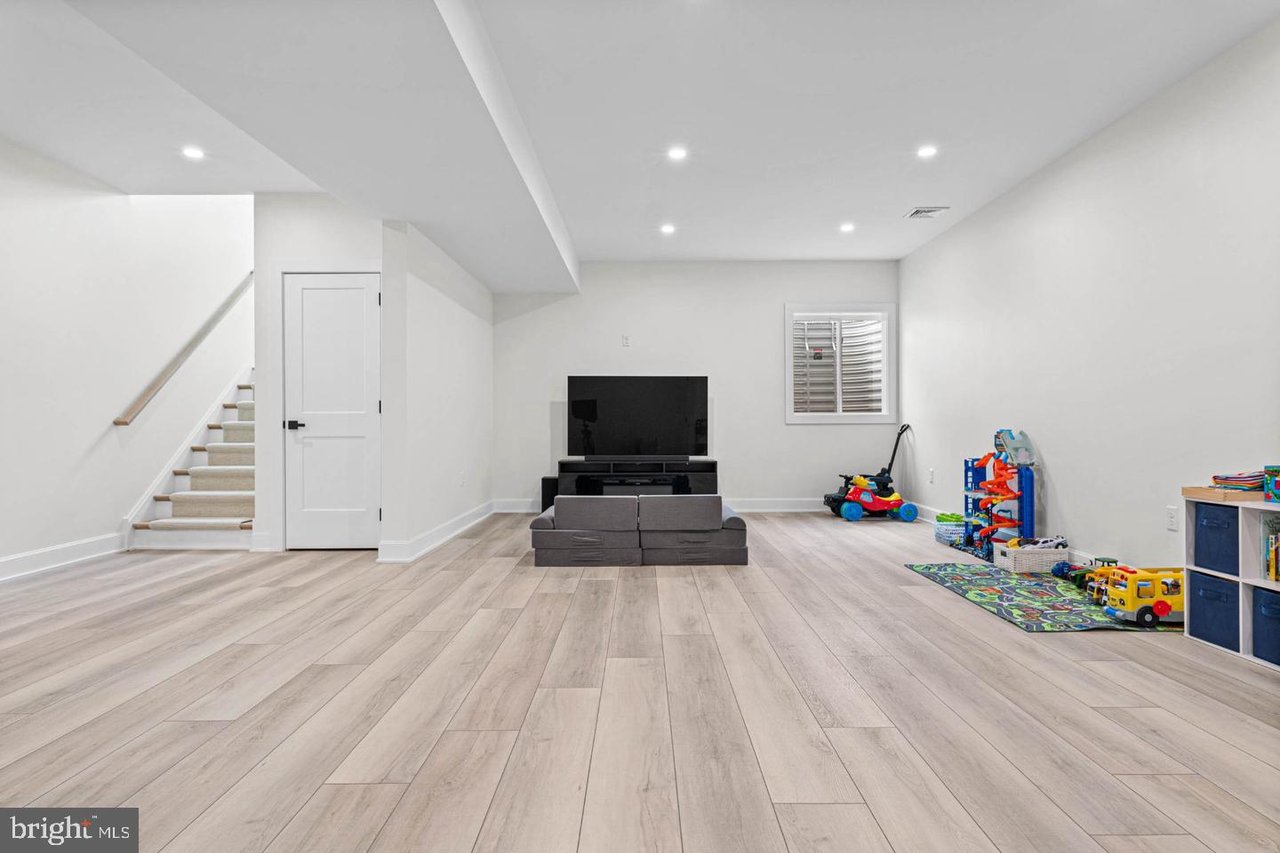
Finished recreation room with a TV seating area, staircase, and children’s play area.
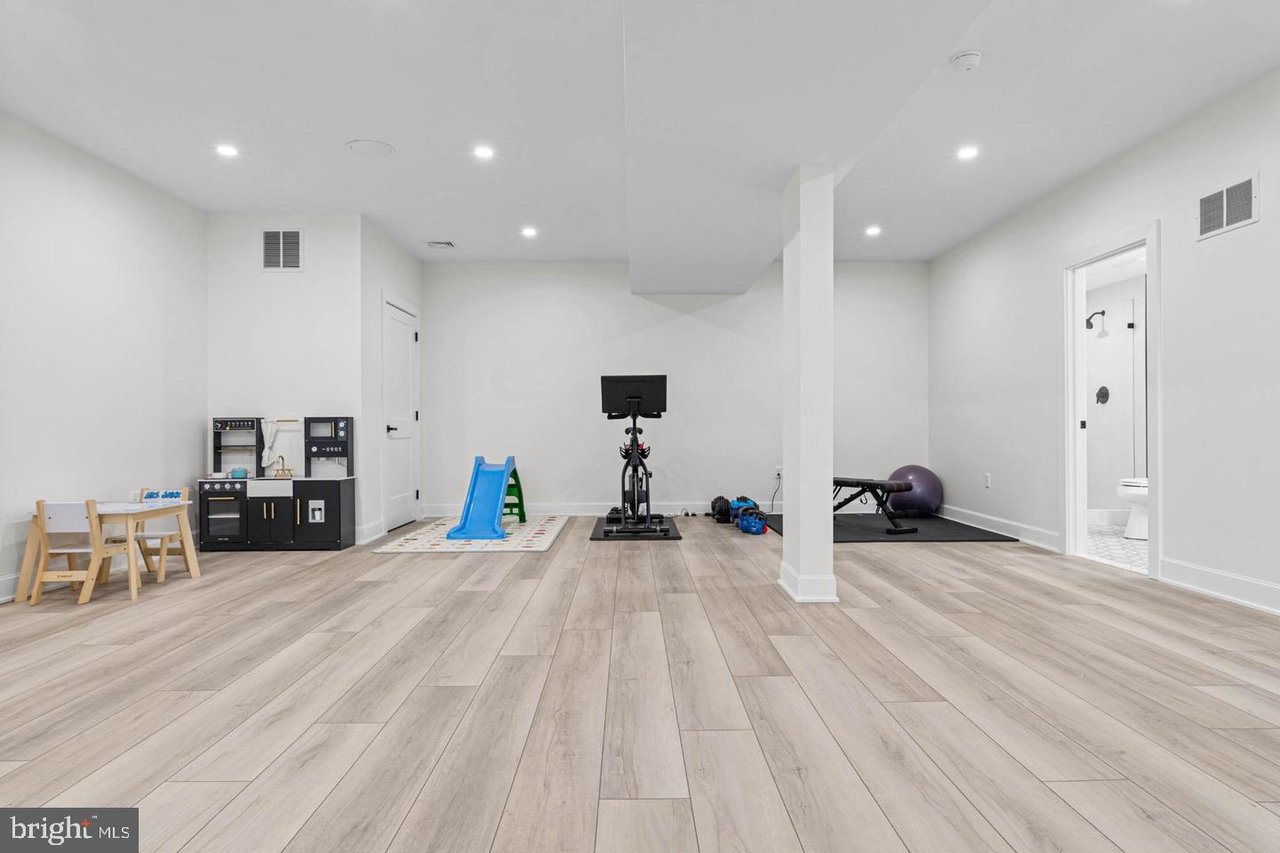
Finished basement recreation room with children’s play equipment, exercise bike, and an adjoining bathroom.
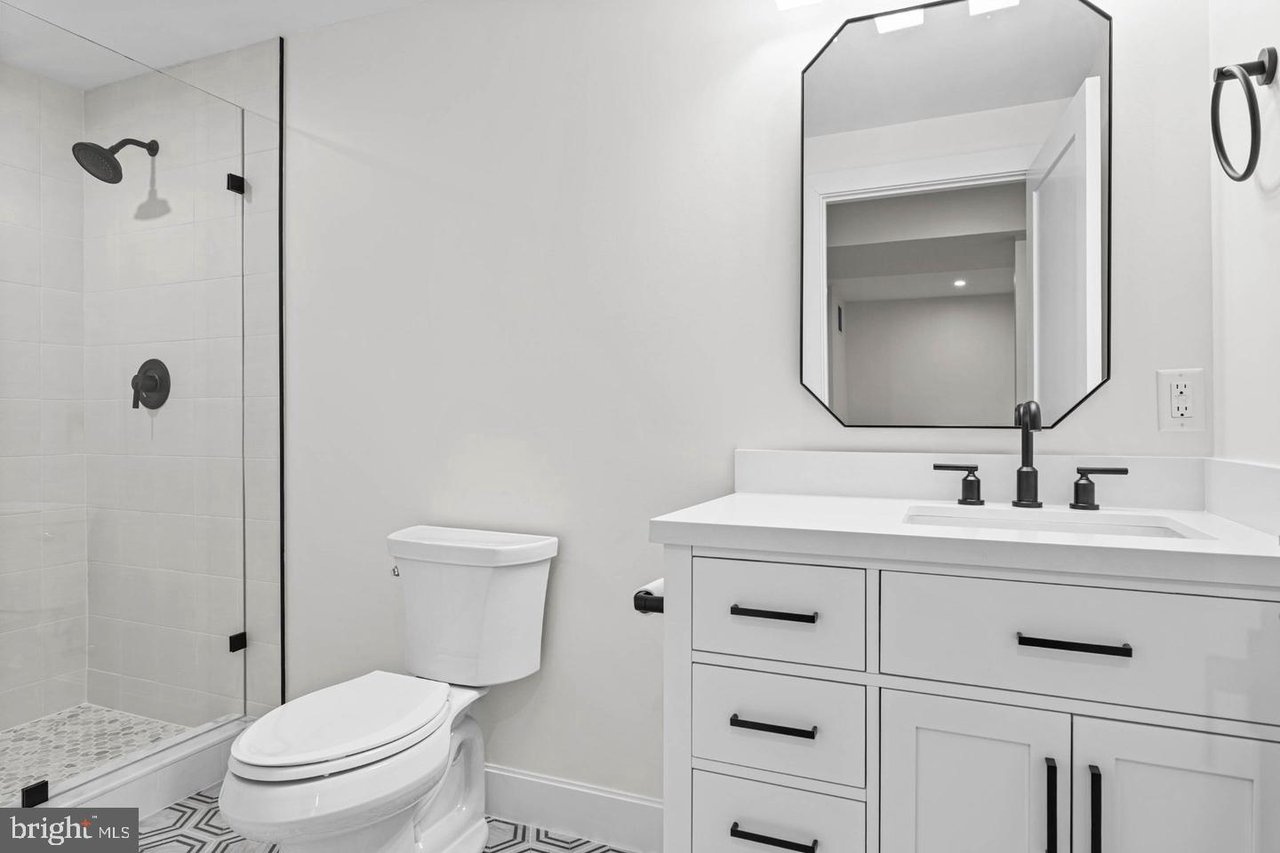
Bathroom with glass shower, geometric floor tile, and white vanity with black fixtures.
Bathroom with a glass-enclosed shower, pebble shower floor, black fixtures, and geometric floor tile.
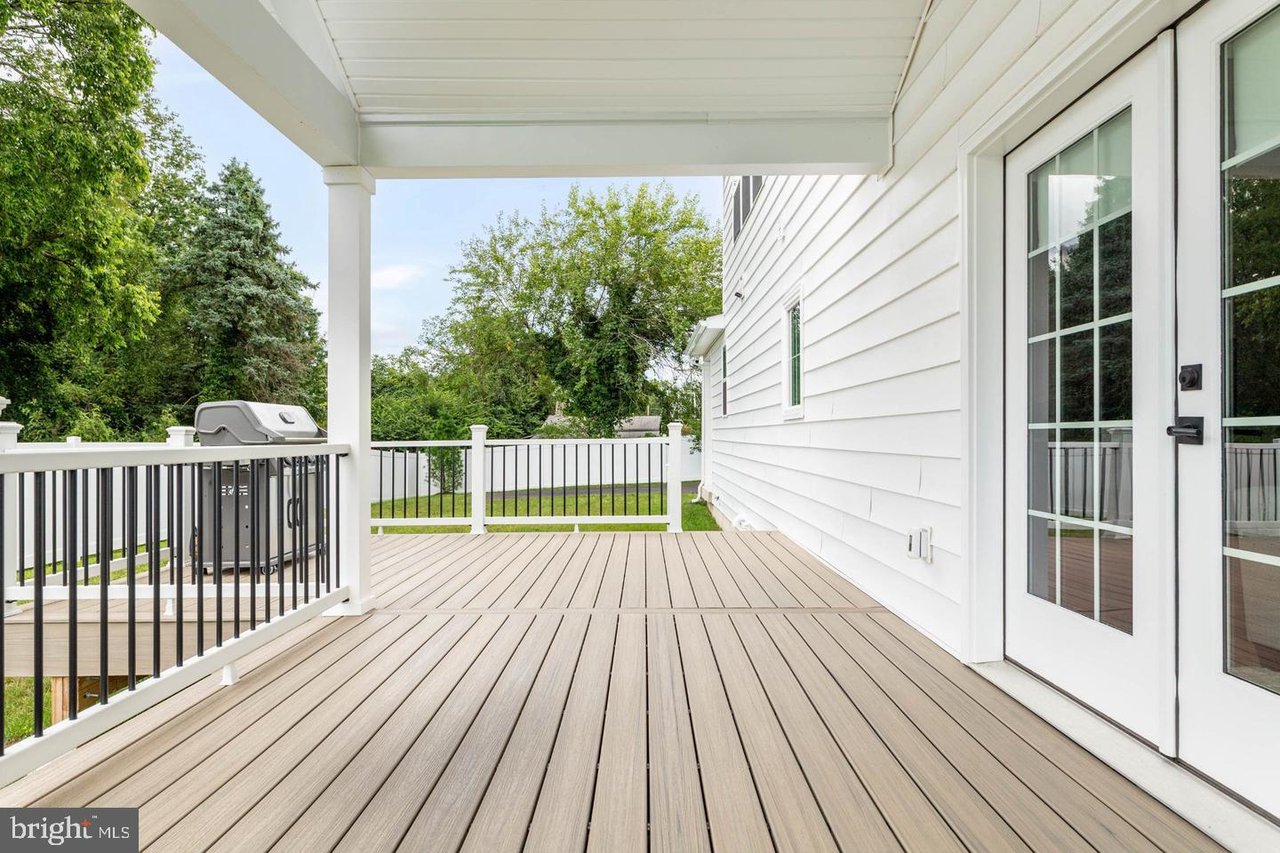
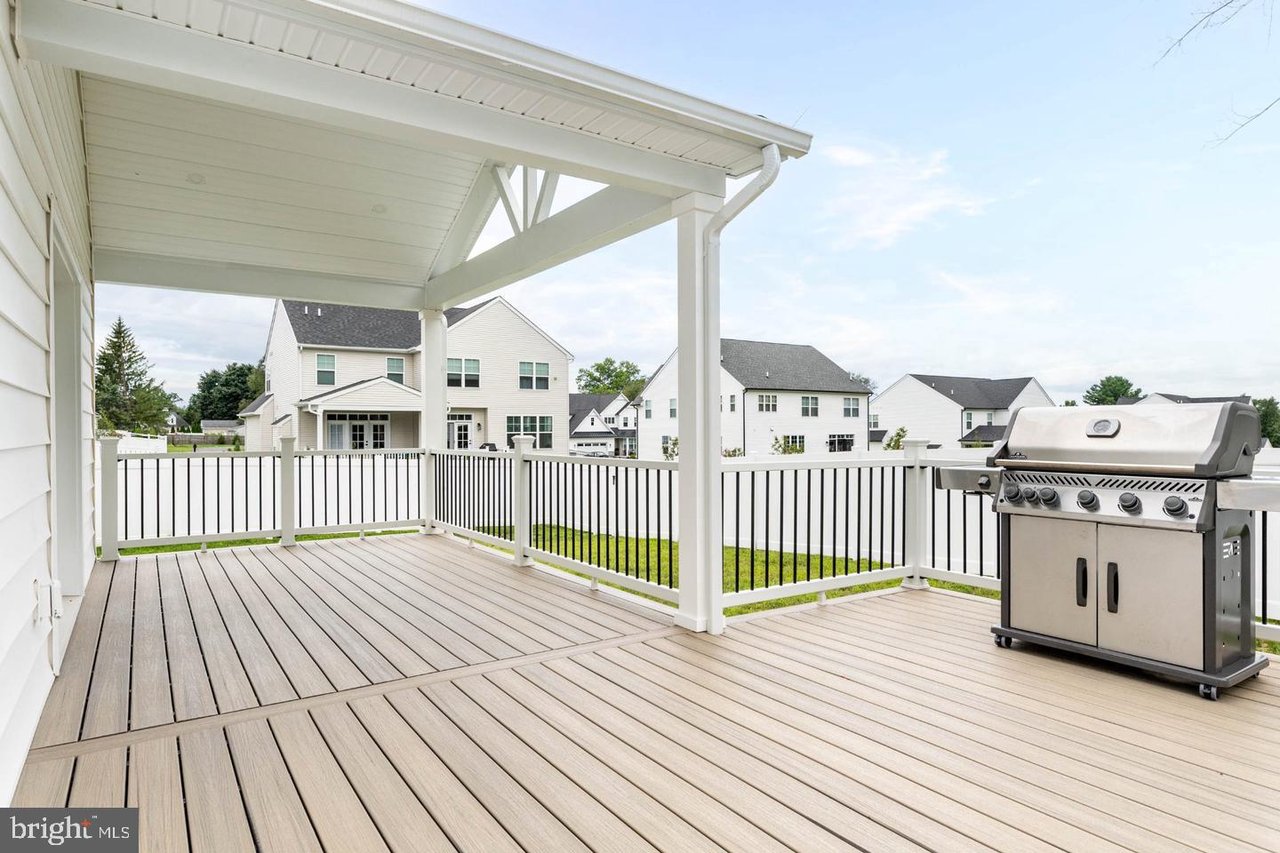
Covered rear deck with composite flooring, black railings, grill, and views of a fenced yard and trees.
Covered rear deck with composite flooring, white railing, and stainless steel grill.
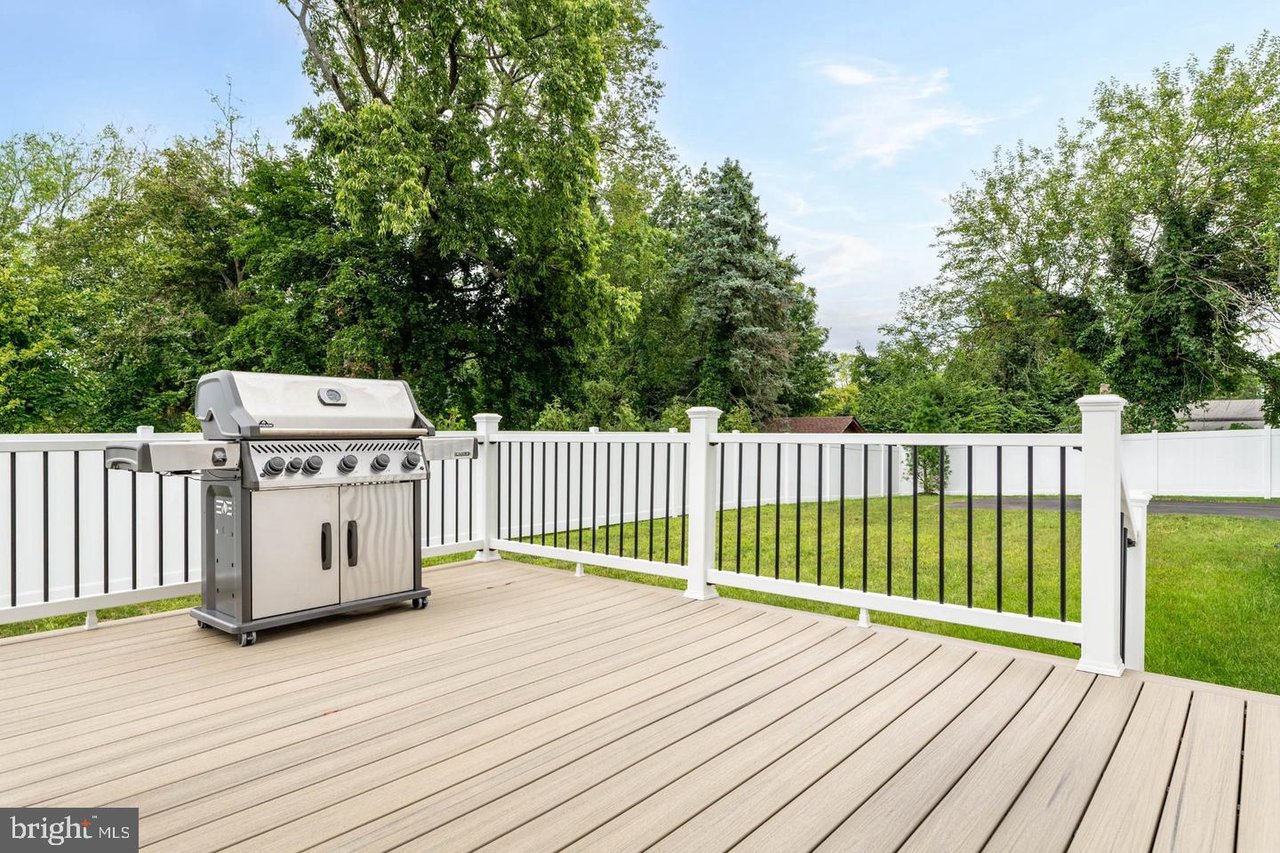
Deck with a stainless steel grill, white-and-black railing, and leafy yard beyond.
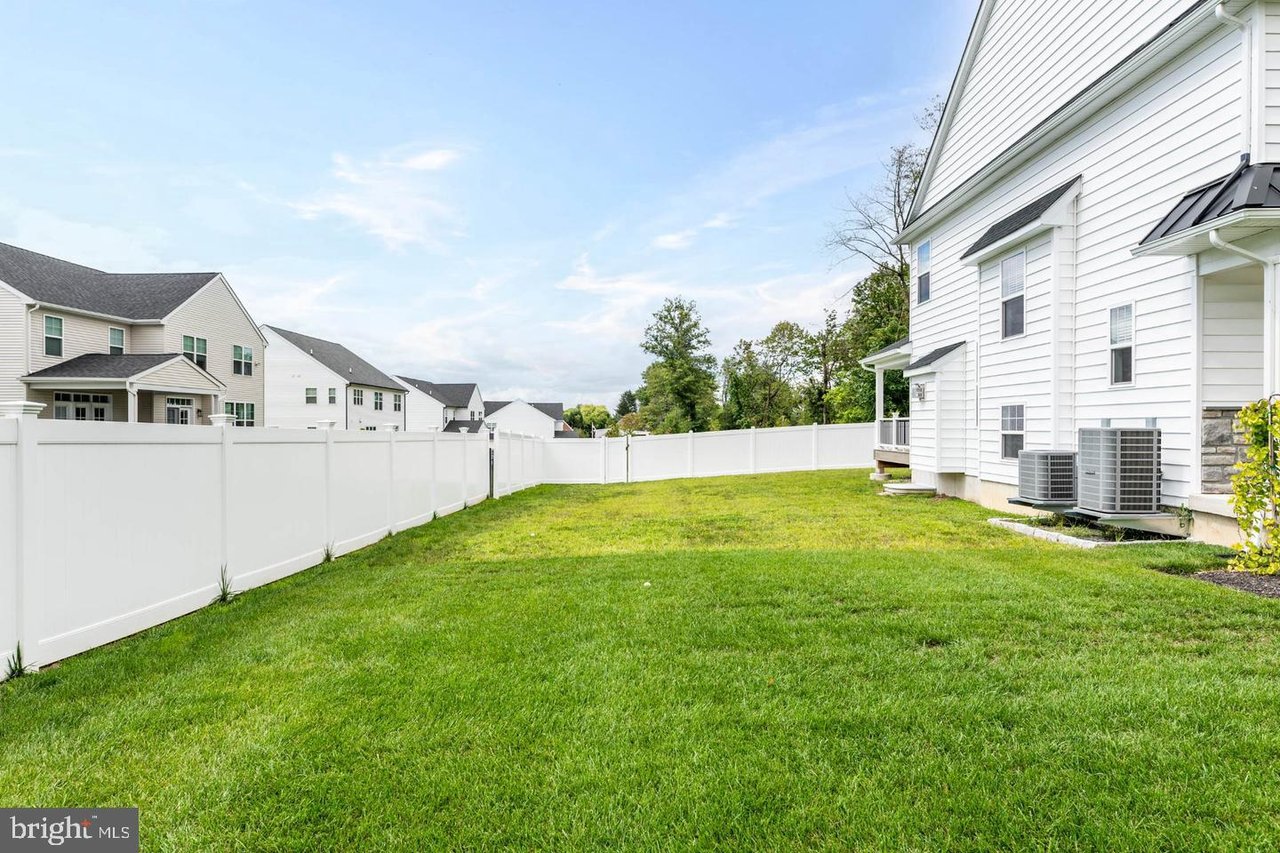
Fenced backyard with a broad lawn beside a white-sided house and neighboring homes.
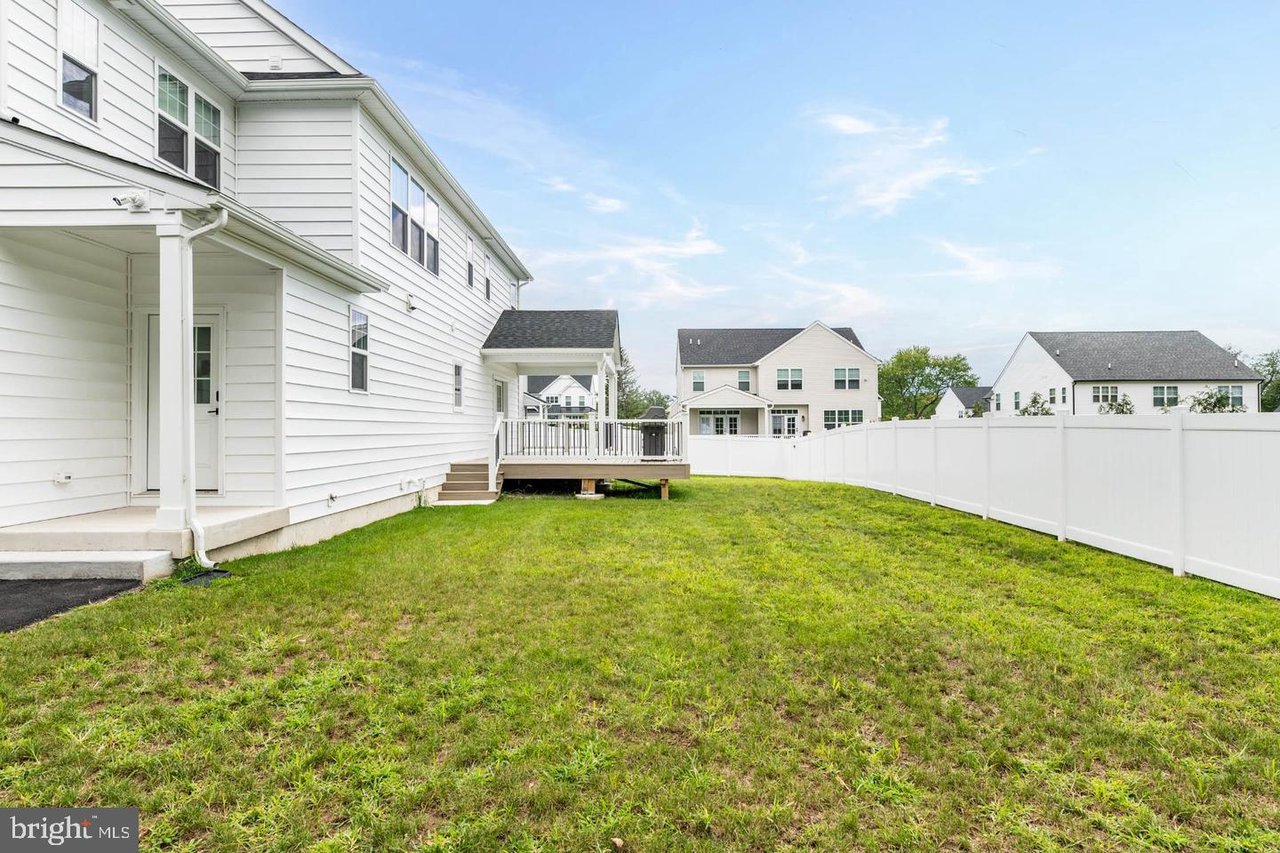
White-sided home with a fenced grassy backyard and small raised deck.
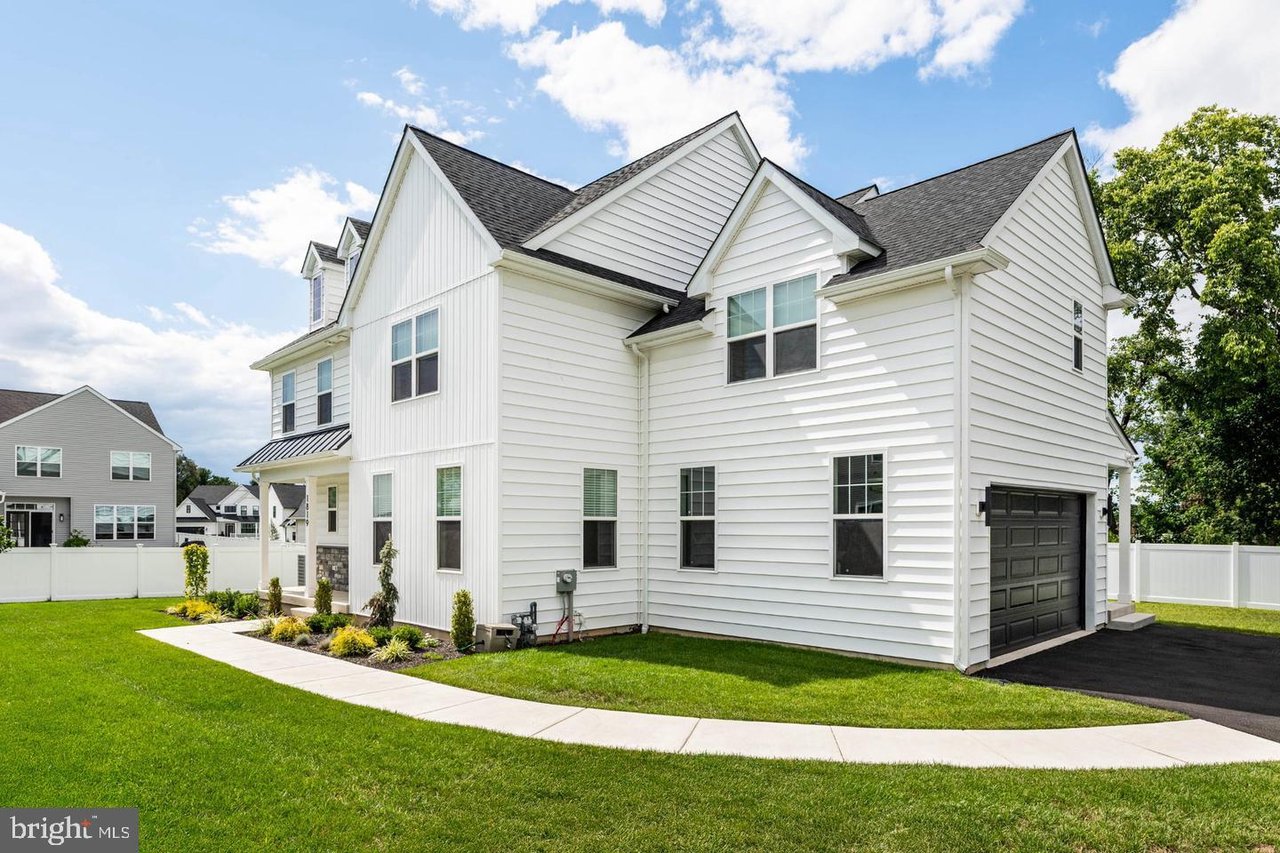
White two-story home with dark gabled roof, attached garage, and fenced lawn.
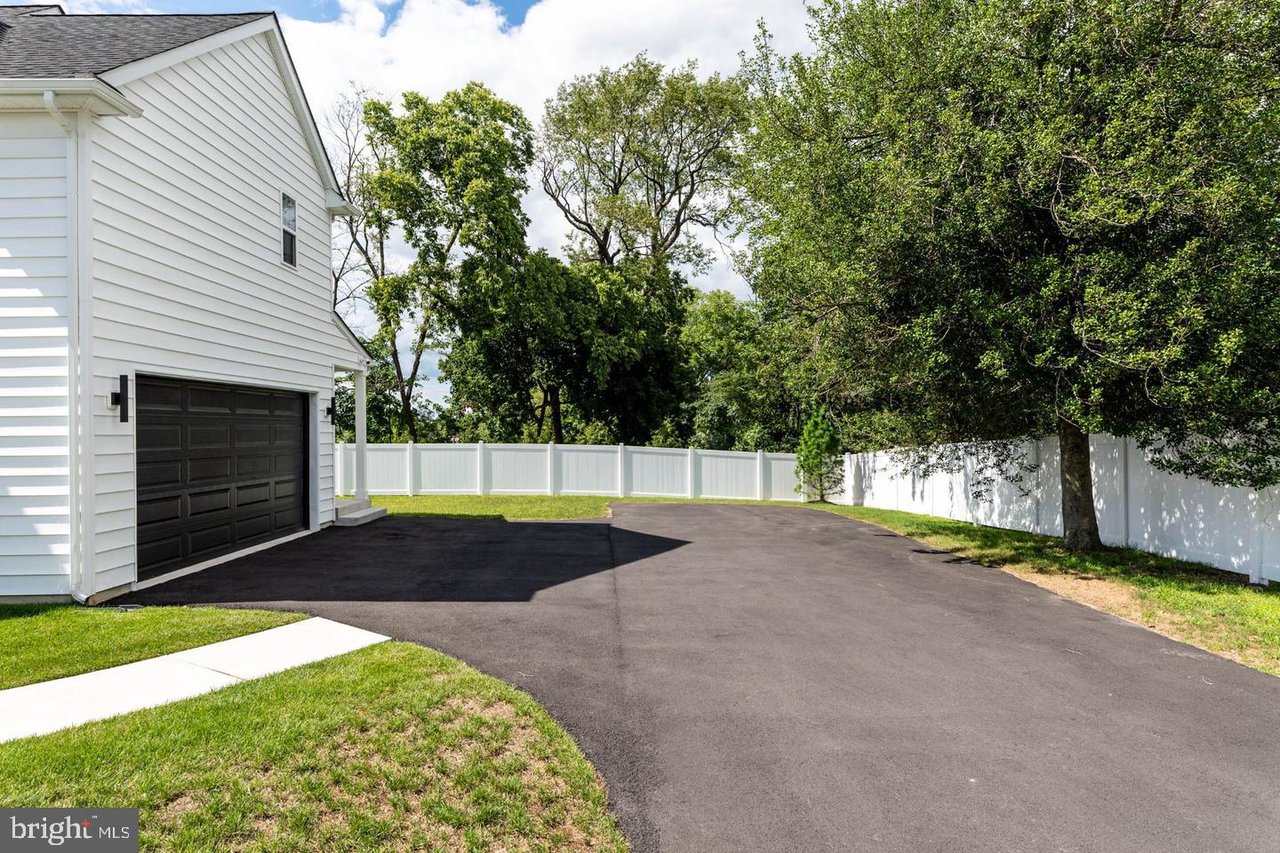
White-sided house and black garage beside a wide asphalt driveway and fenced yard.
See all photos
White home entrance with a dark front door, stone veneer, covered porch, and landscaped walkway.
Randy Barker

1819 Hallowell Rd

$1,300,000 1819 Hallowell Road, Plymouth Meeting, PA 19462

This exceptional Colonial is located within the Andries community, and offers the appeal of a newer neighborhood while providing a level of finish and condition that truly sets it apart. With its pristine condition, high-end appliances, and nearly every detail already in place, this is an opportunity to enjoy the benefits of a newly built home without the wait.

A covered front porch welcomes you inside, where the main level immediately offers flexibility and function. To the left of the entry is a dedicated office, while the dining room sits to the right and is filled with natural light.

The heart of the home is the open kitchen and family room. French doors in the family room lead to the covered rear deck and fenced backyard, creating an easy connection between the indoor and outdoor spaces. The kitchen is beautifully appointed with hardwood flooring, quartz countertops, subway tile backsplash, wood accents, brass hardware, a large center island with seating, farmhouse sink, disposal, dishwasher, pot filler, range hood, and stainless steel Monogram appliances including range, wall oven, built-in microwave, and refrigerator.

Just beyond the kitchen is an impressive butler's pantry and bar area, complete with a wine chiller and additional space for serving, entertaining, or setting up a coffee bar. A large walk-in pantry provides excellent storage. The mudroom is also conveniently located off the kitchen and offers access to the attached two-car garage as well as a side entrance. A half bath completes the first floor.

Upstairs, four generously sized bedrooms and three full bathrooms provide plenty of room for family and guests. One bedroom features its own ensuite bathroom, while two additional bedrooms share a Jack and Jill full bath.

The primary suite is spacious and filled with natural light from its large windows. The sitting area and impressive ensuite bath make this a true retreat. The bathroom includes a large soaking tub and separate stall shower with fixed and rainfall showerheads for the ultimate choice.

The second-floor laundry room is a standout feature, offering built-in cabinetry, a utility sink, storage, and a hanging bar. An additional hall closet provides even more storage.

The fully finished lower level adds a tremendous amount of usable living space. Finished with LVT flooring and a full bathroom, this level offers endless possibilities for recreation, entertaining, a gym, media room, playroom, or additional living space. Two large storage areas ensure there is still plenty of room to keep everything organized.

Outside, the fenced backyard is well suited for everyday living and entertaining, with access from the covered rear deck and convenient side entrance to the mudroom. Additional features include a security system, hardwired multi-floor WiFi network, underground sprinkler system, two-zone heating and air conditioning, a two-car attached garage.

  • For Sale
    Status
  • 4
    Bedrooms
  • 5
    Bathrooms
  • 2025
    Year Built
  • 3,772 Sq.Ft.
    Living Area

Features & Amenities

Area & Lot

  • Status: For Sale
  • Living Space: 3,772 Sq.Ft.
  • MLS® ID: PAMC2196938
  • Type: Residential
  • Year Built: 2025

Interior

  • Total Bedrooms: 4
  • Total Bathrooms: 5
  • Full Bathrooms: 5

Financial

  • Sales Price: $1,300,000

1819 Hallowell Rd

Work With Us

Nothing is more exciting to The Randy Barker Team than the gratifying feeling they get from helping people meet their real estate needs.
Contact Us