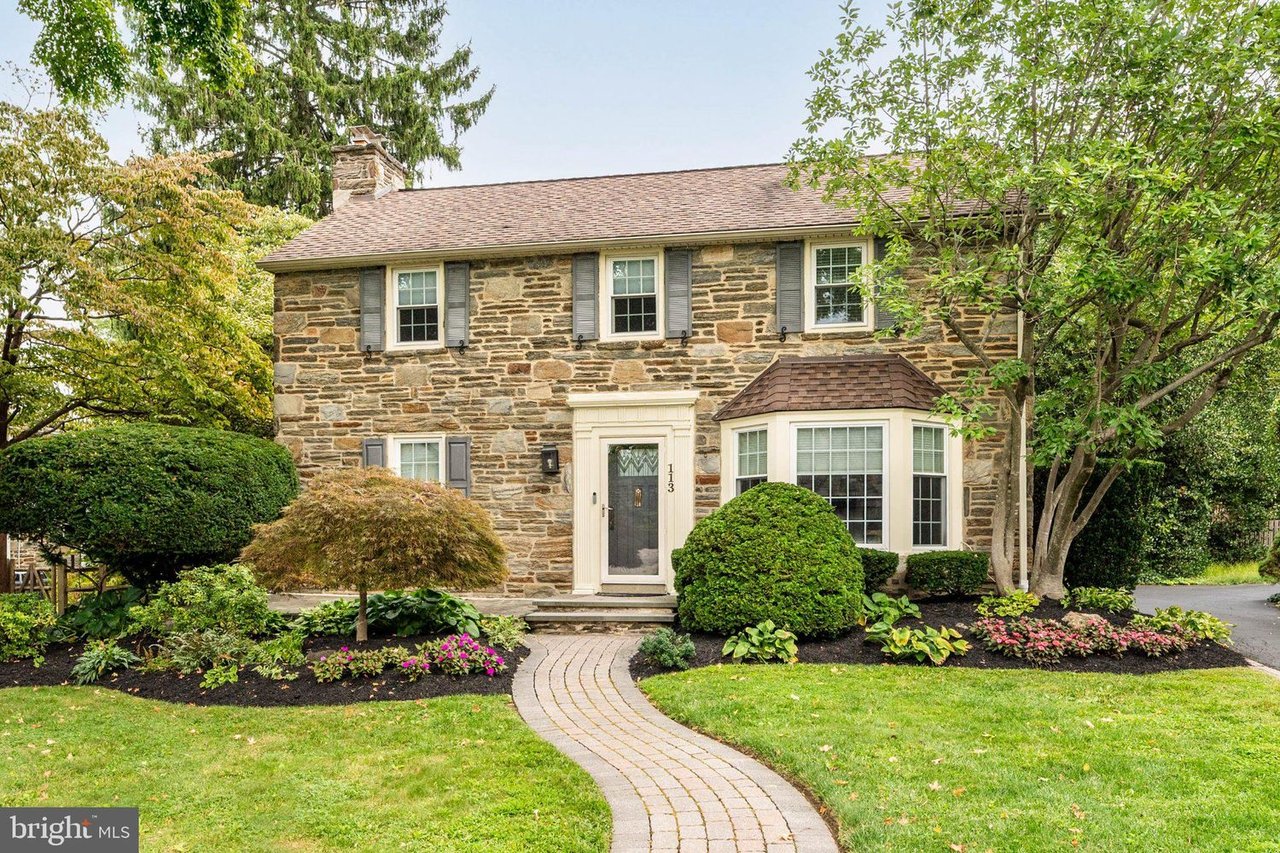
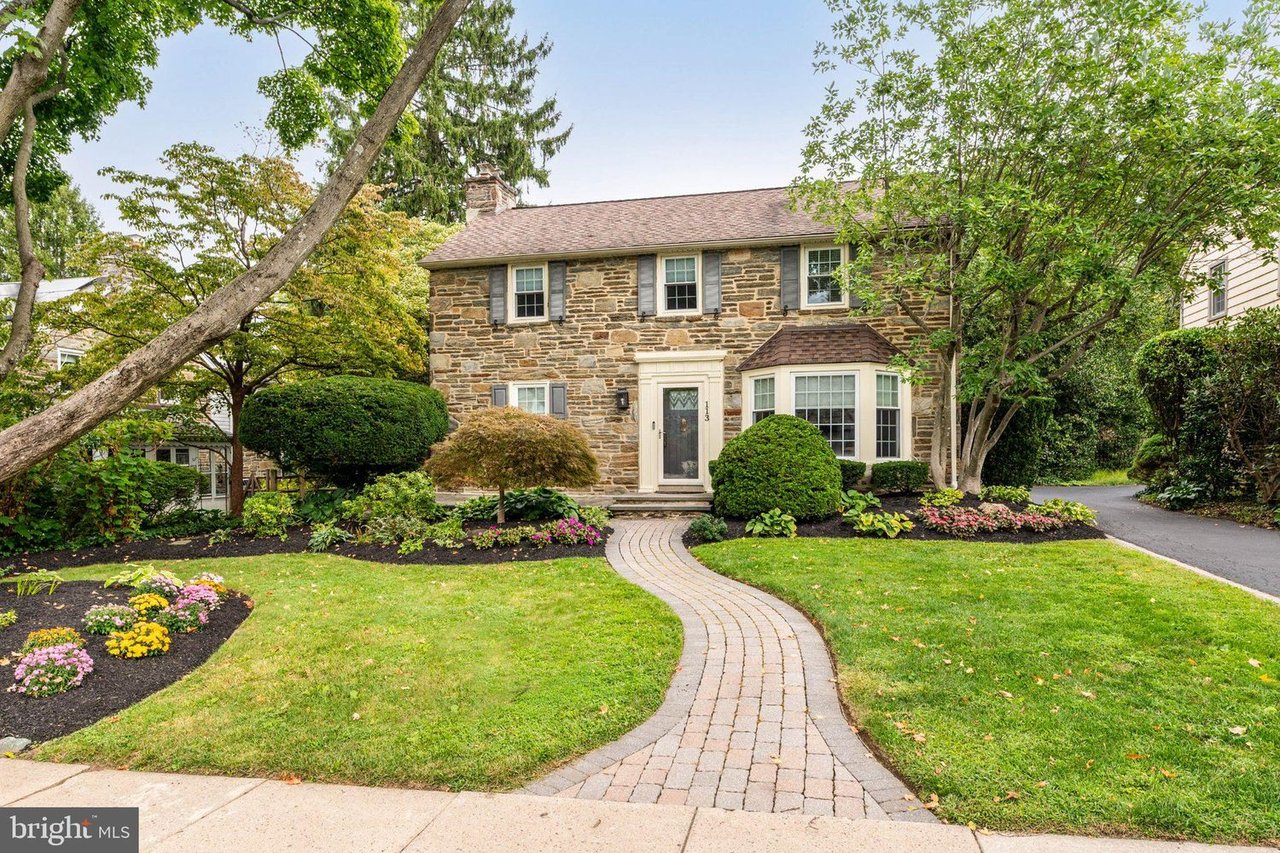
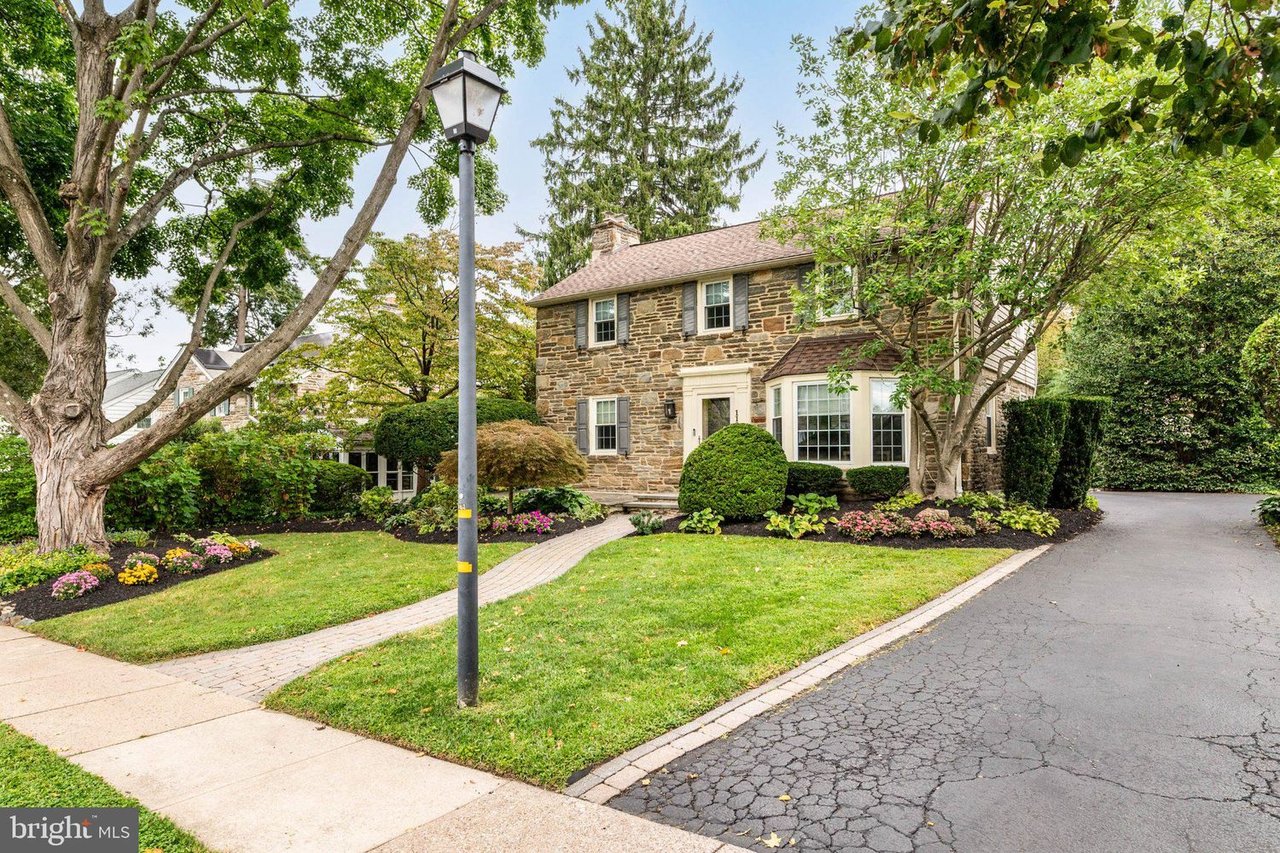
Stone two-story house with a curved brick walkway, landscaped garden, and bay window.
Stone two-story home with a curved brick walkway and landscaped front lawn.
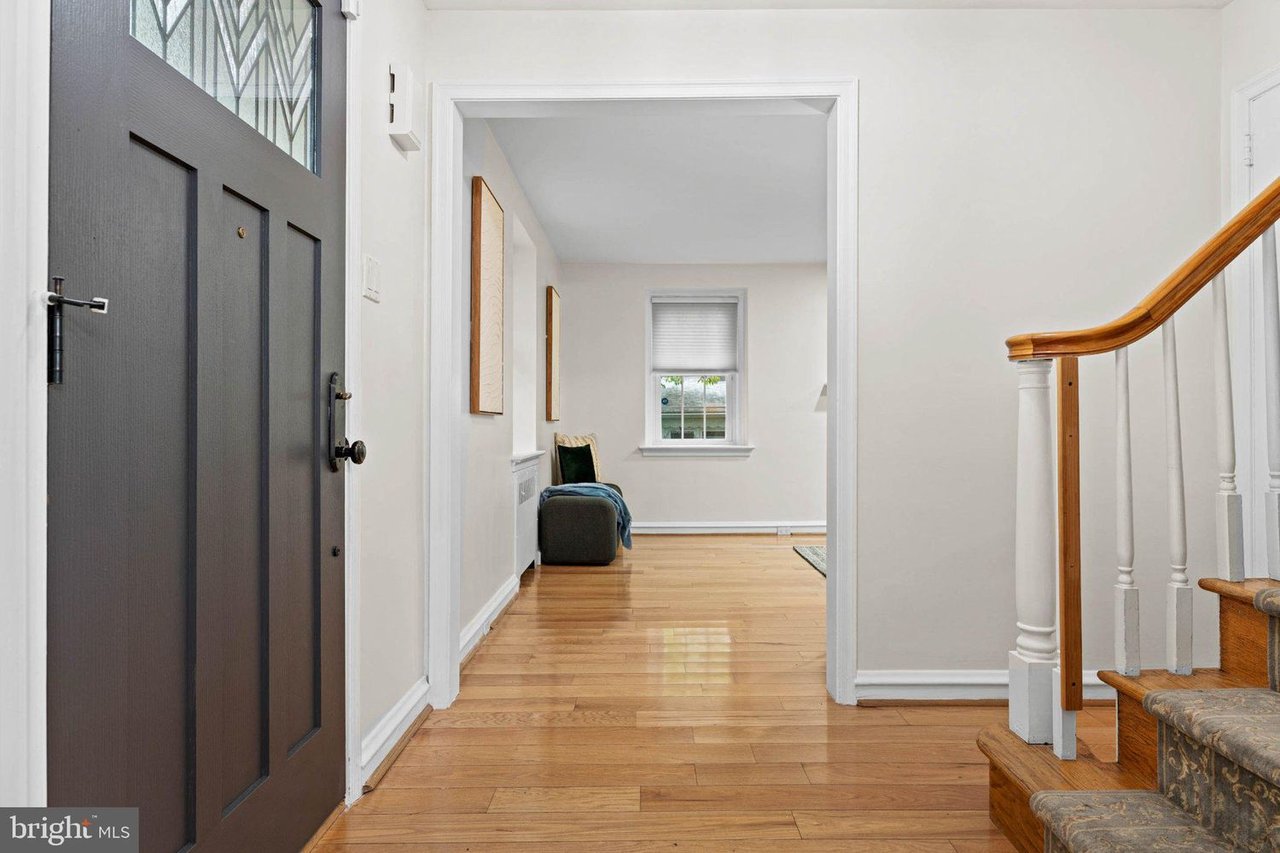
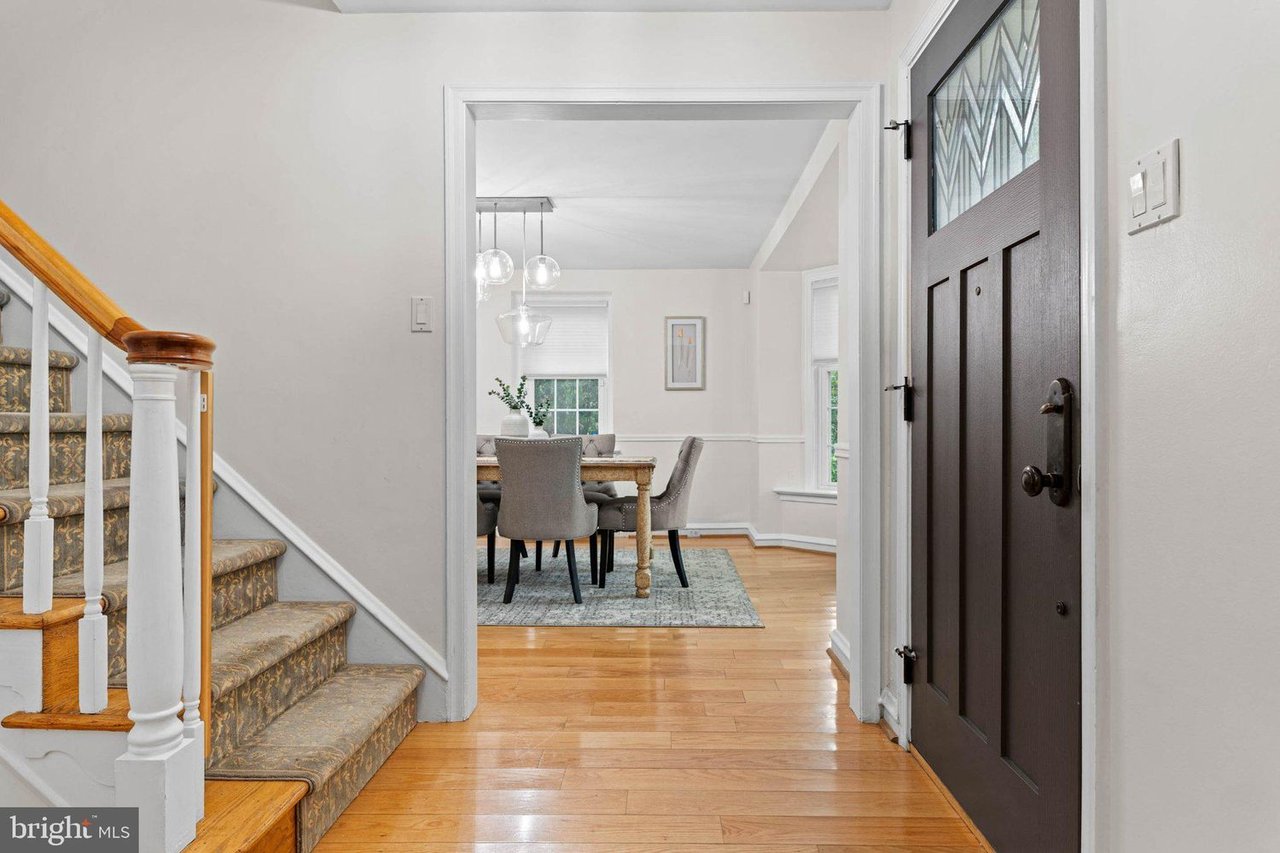
Foyer with a dark paneled front door, hardwood floors, and a staircase with a wooden handrail.
Entryway with a carpeted staircase and dark front door, opening into a furnished dining room.
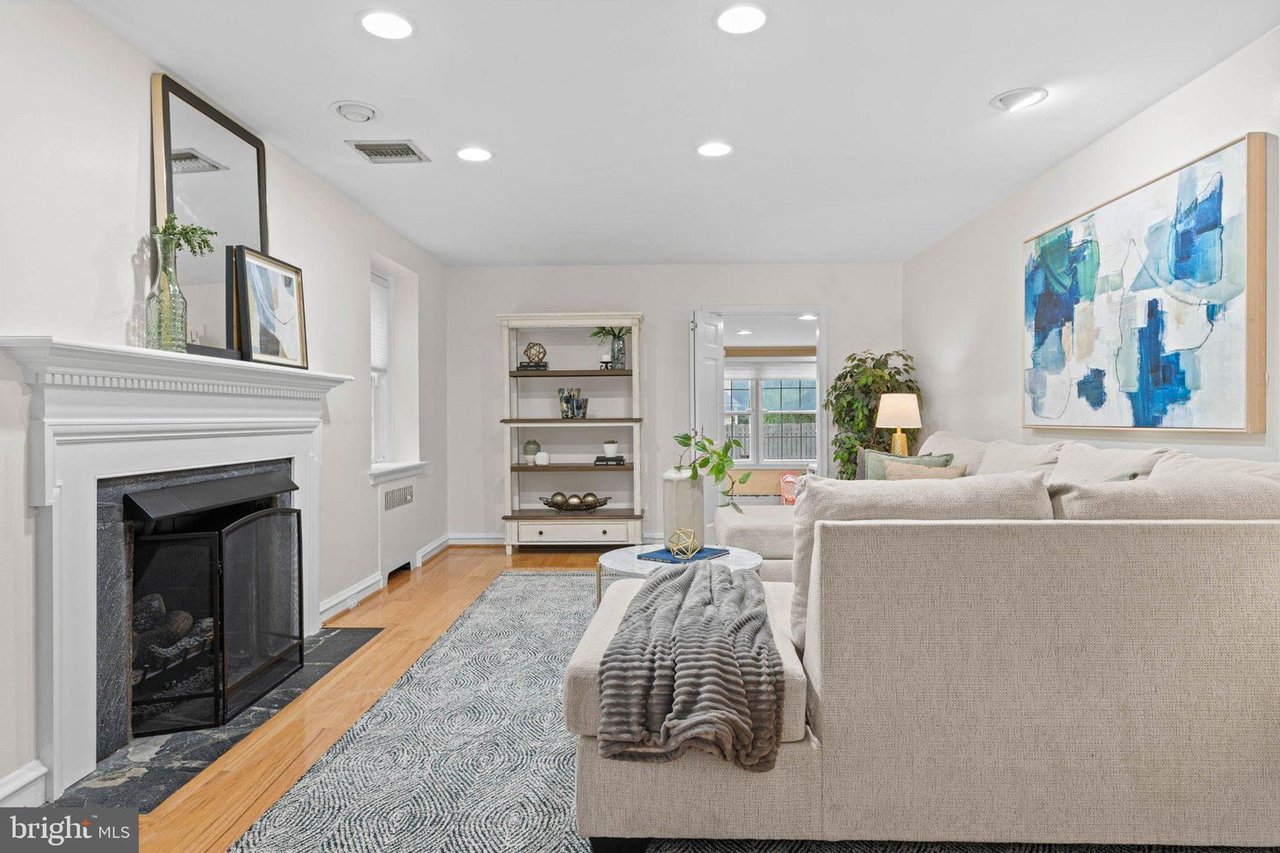
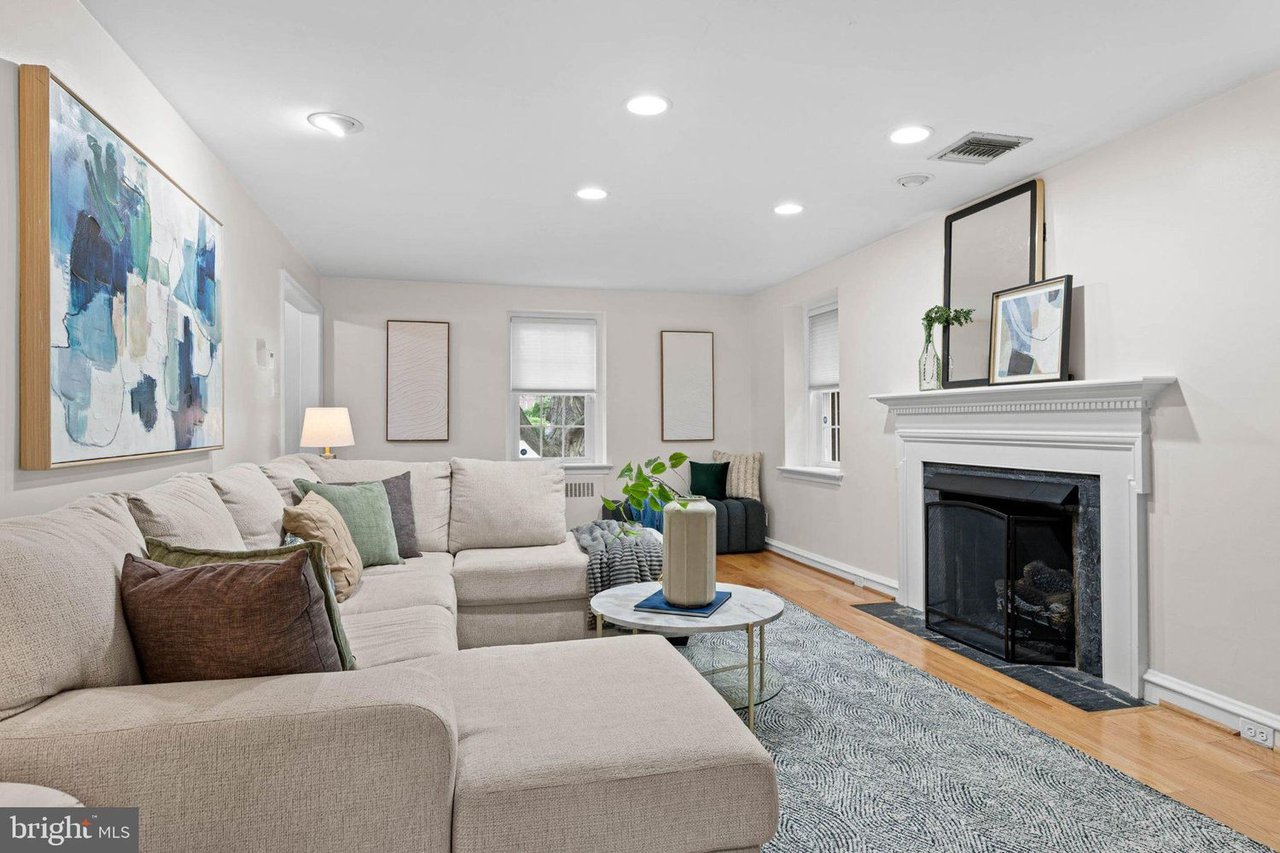
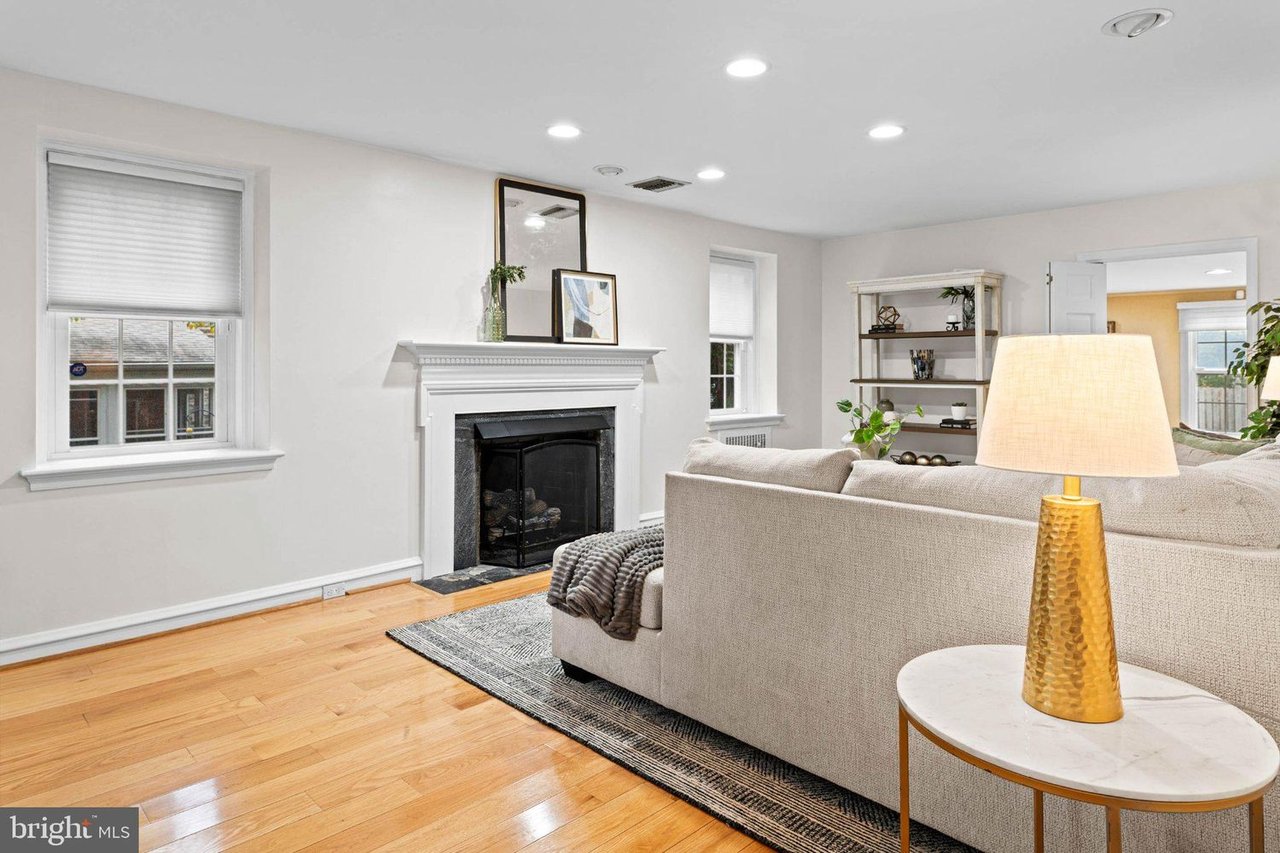
Living room with a white fireplace, built-in shelves, hardwood floors, and a light-colored sectional sofa.
Living room with a large sectional sofa, patterned rug, and white fireplace.
Living room with a white fireplace, hardwood floors, and a neutral sofa.
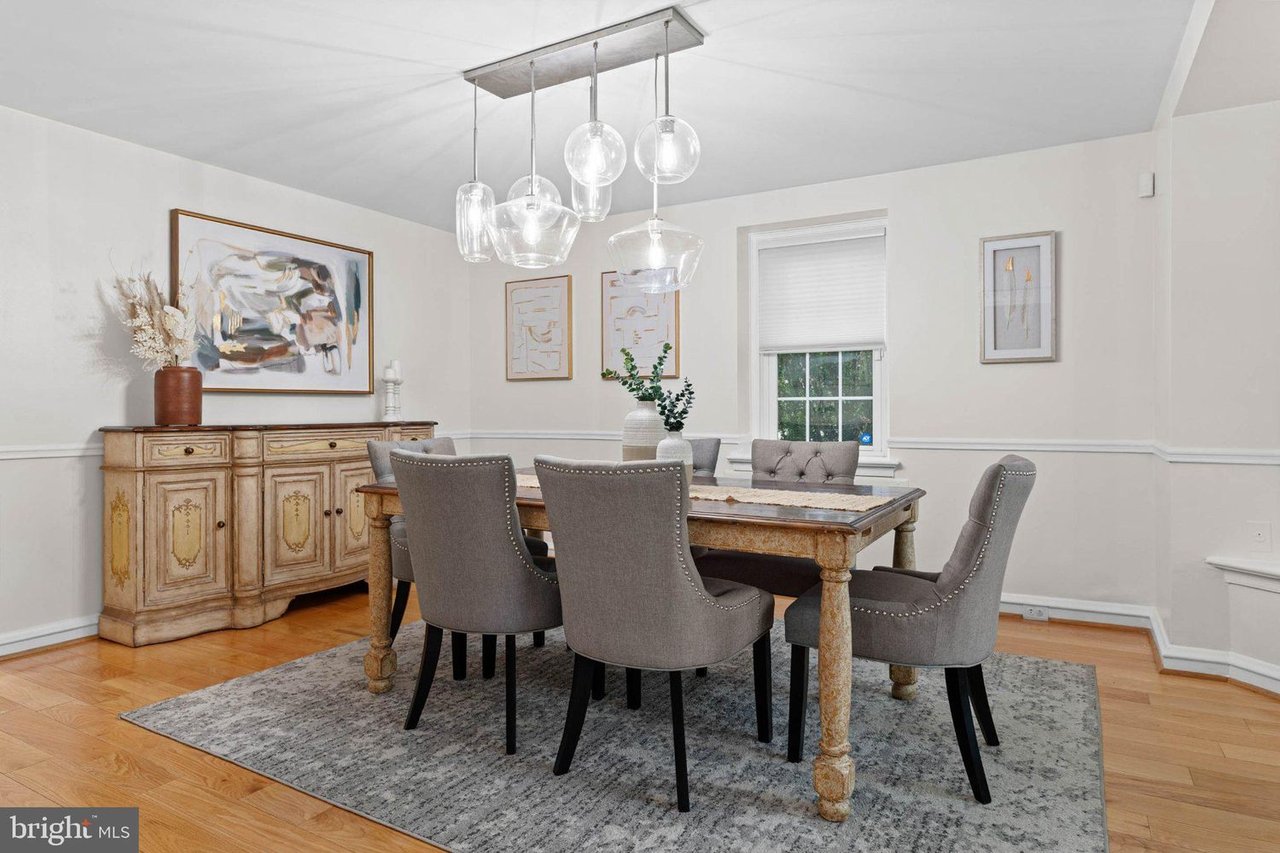
Dining room with a wooden table, gray upholstered chairs, and a glass pendant light.
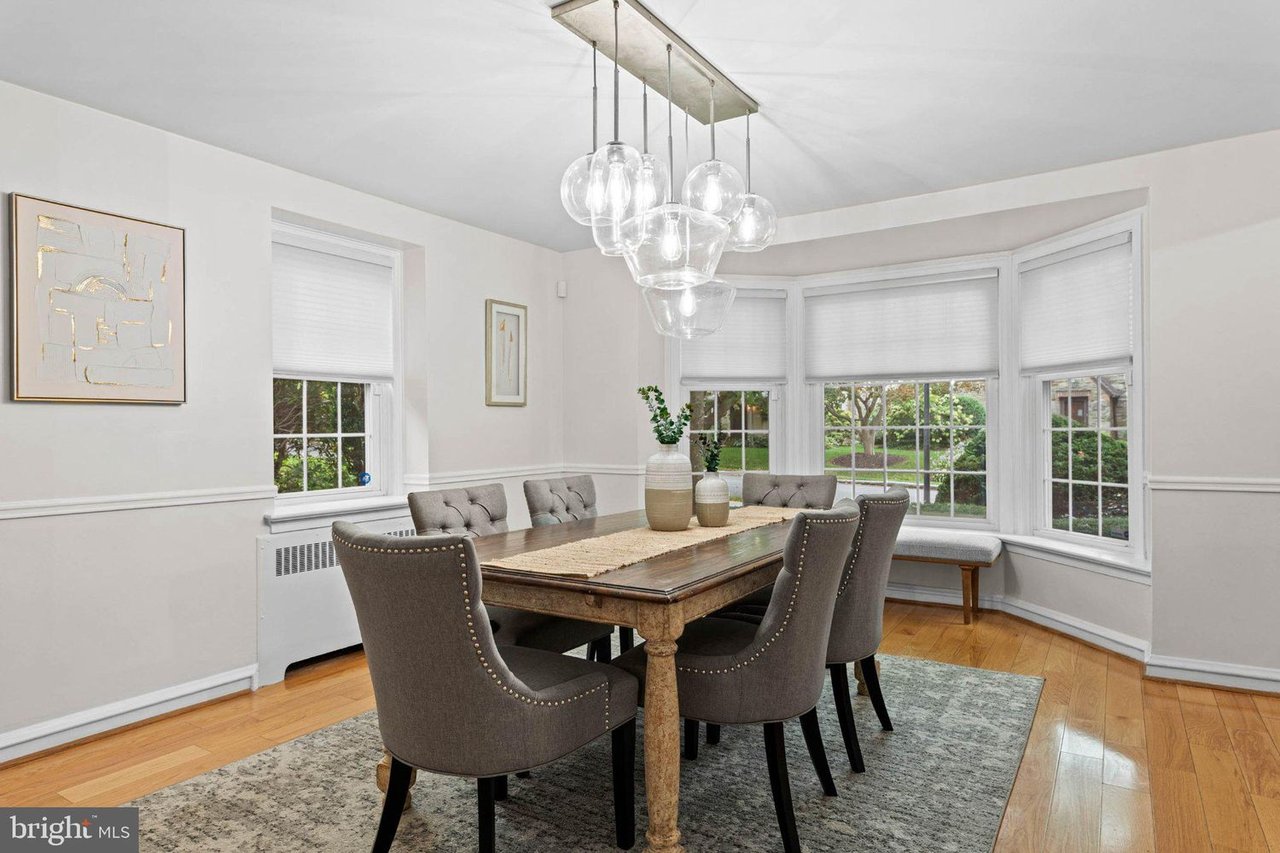
Dining room with a long wood table, upholstered chairs, and bay windows.
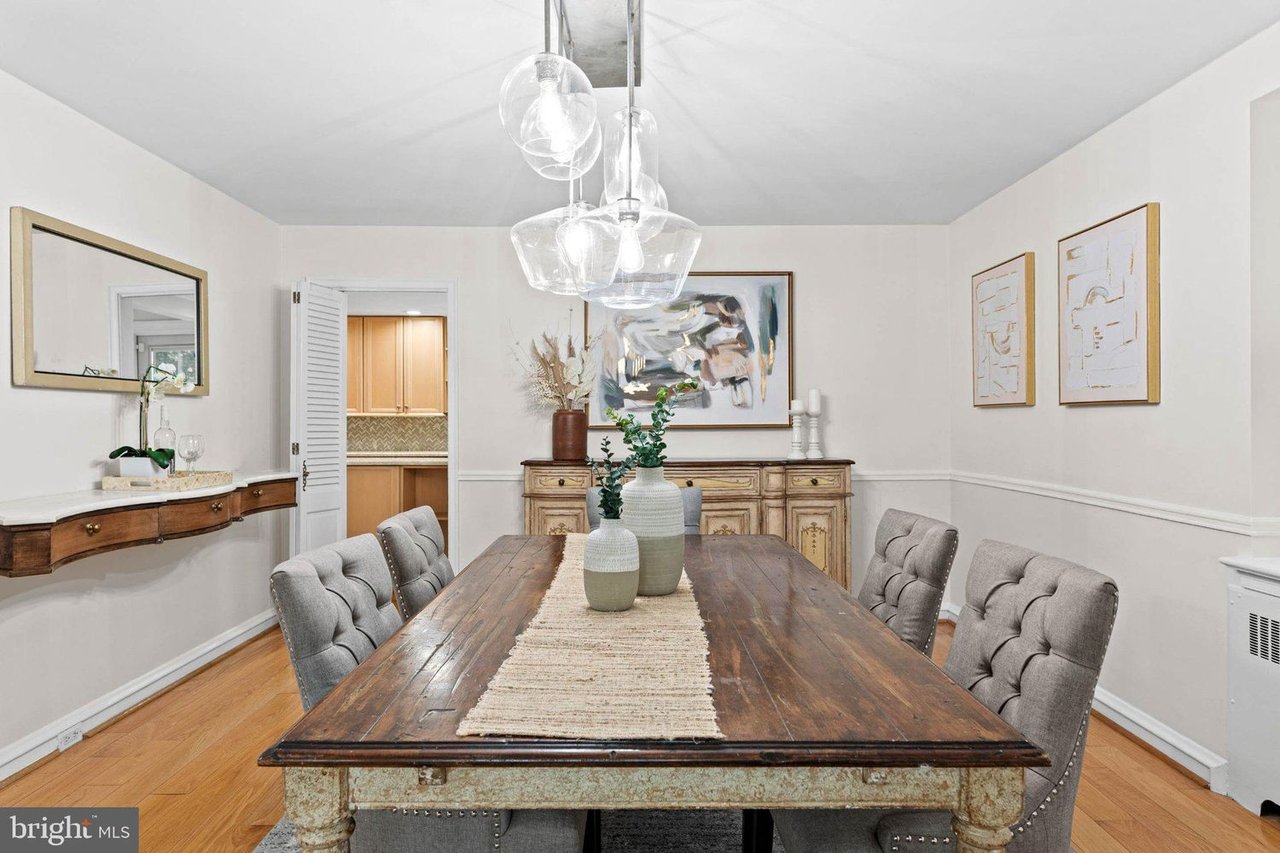
Dining room with a rustic wood table, gray upholstered chairs, and glass pendant lights.
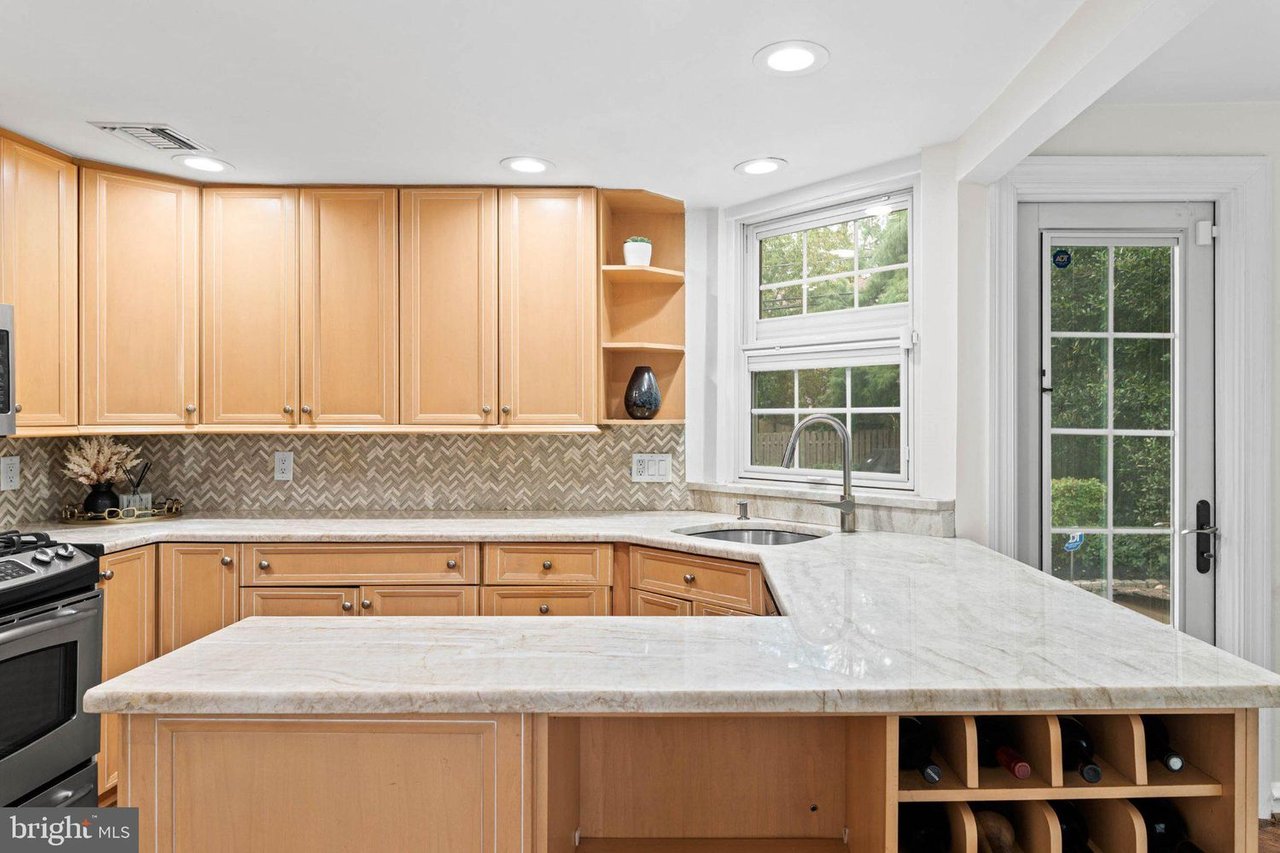
Kitchen with light wood cabinets, marble countertops, stainless steel appliances, and a large island.
Kitchen with honey-toned cabinets, a marble island, herringbone backsplash, and a window beside a glass door.
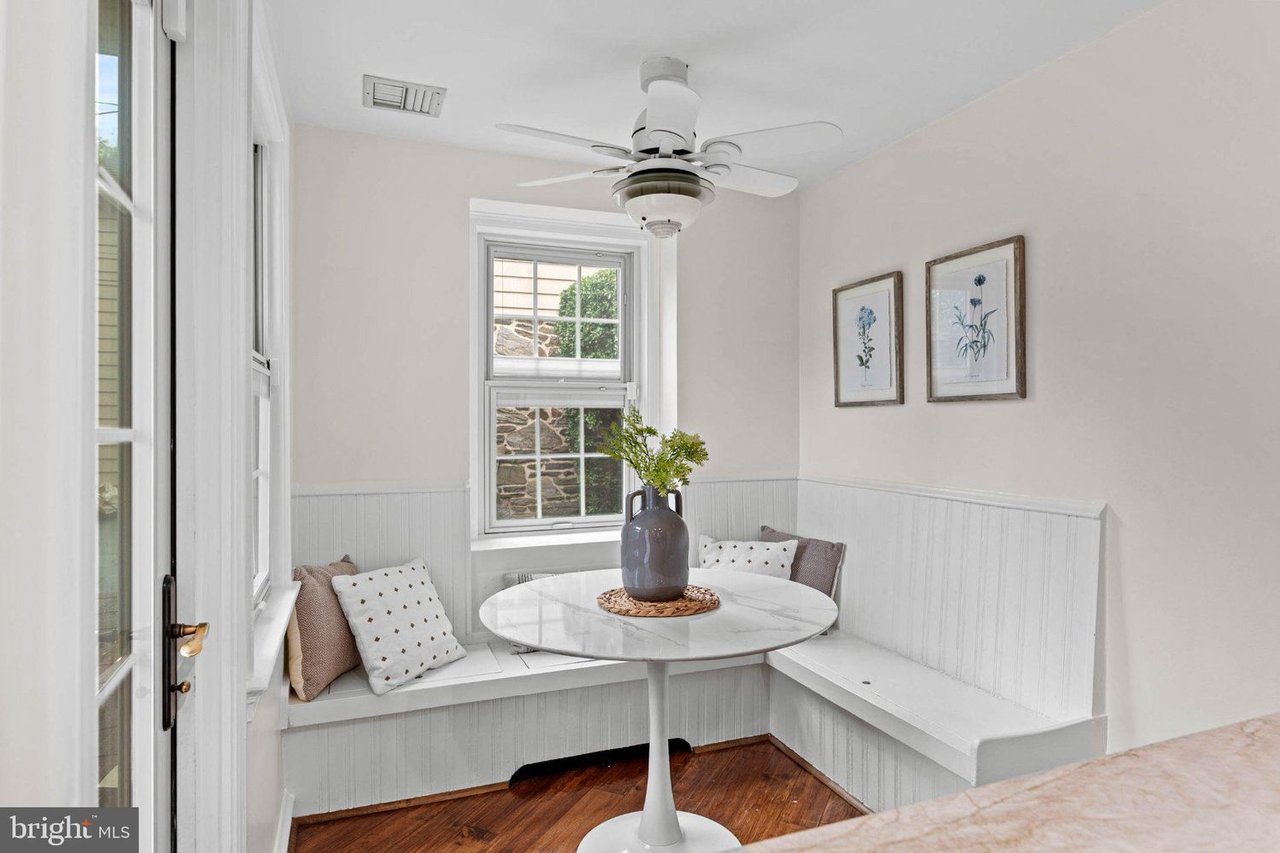
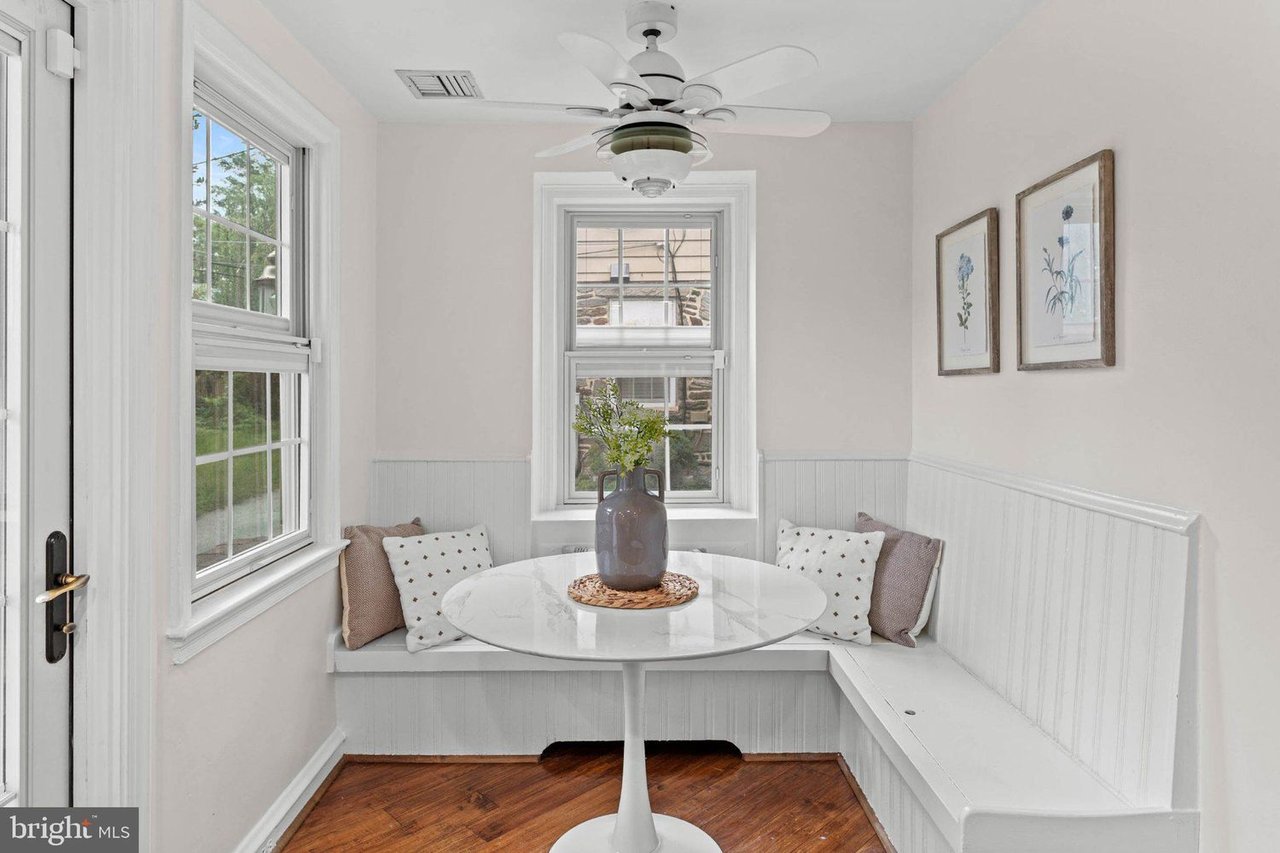
Bright breakfast nook with a built-in bench, round table, and large windows.
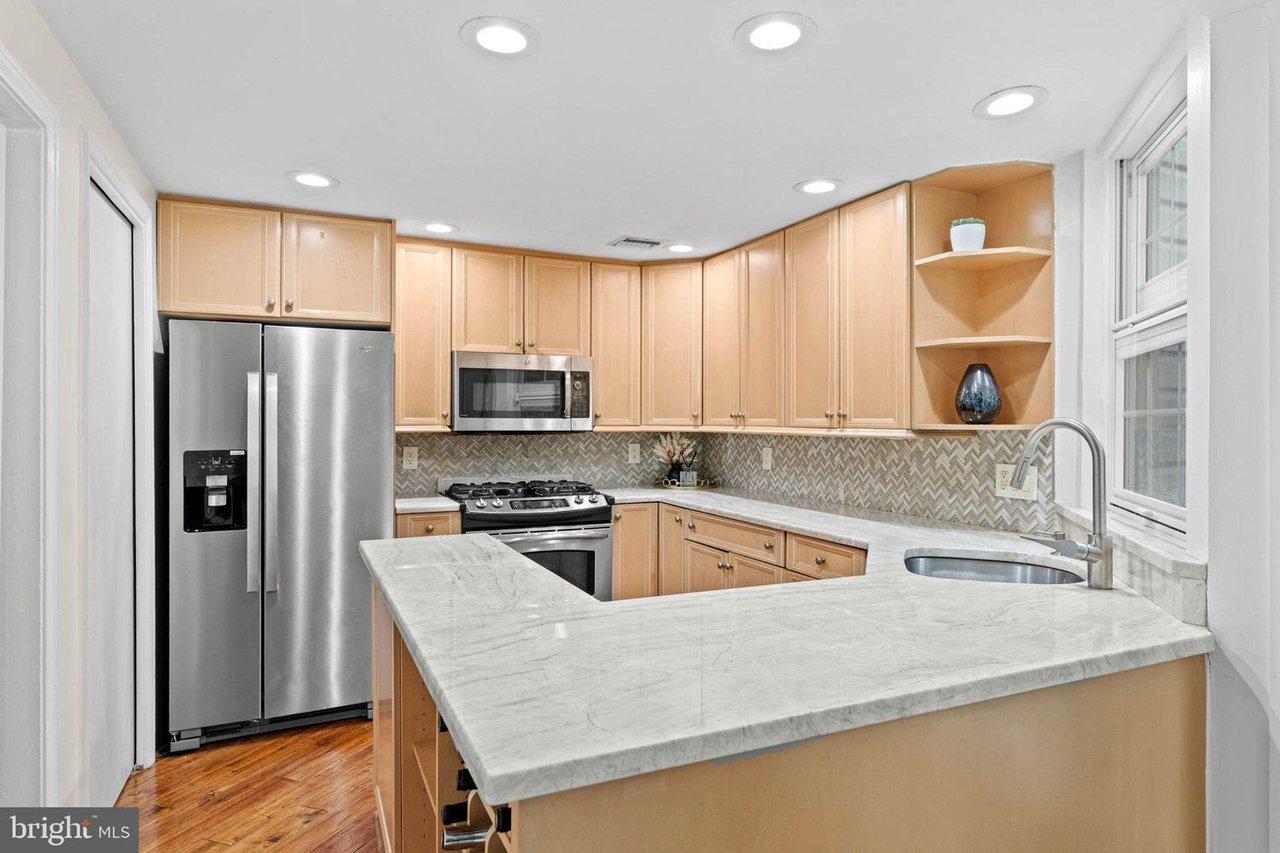
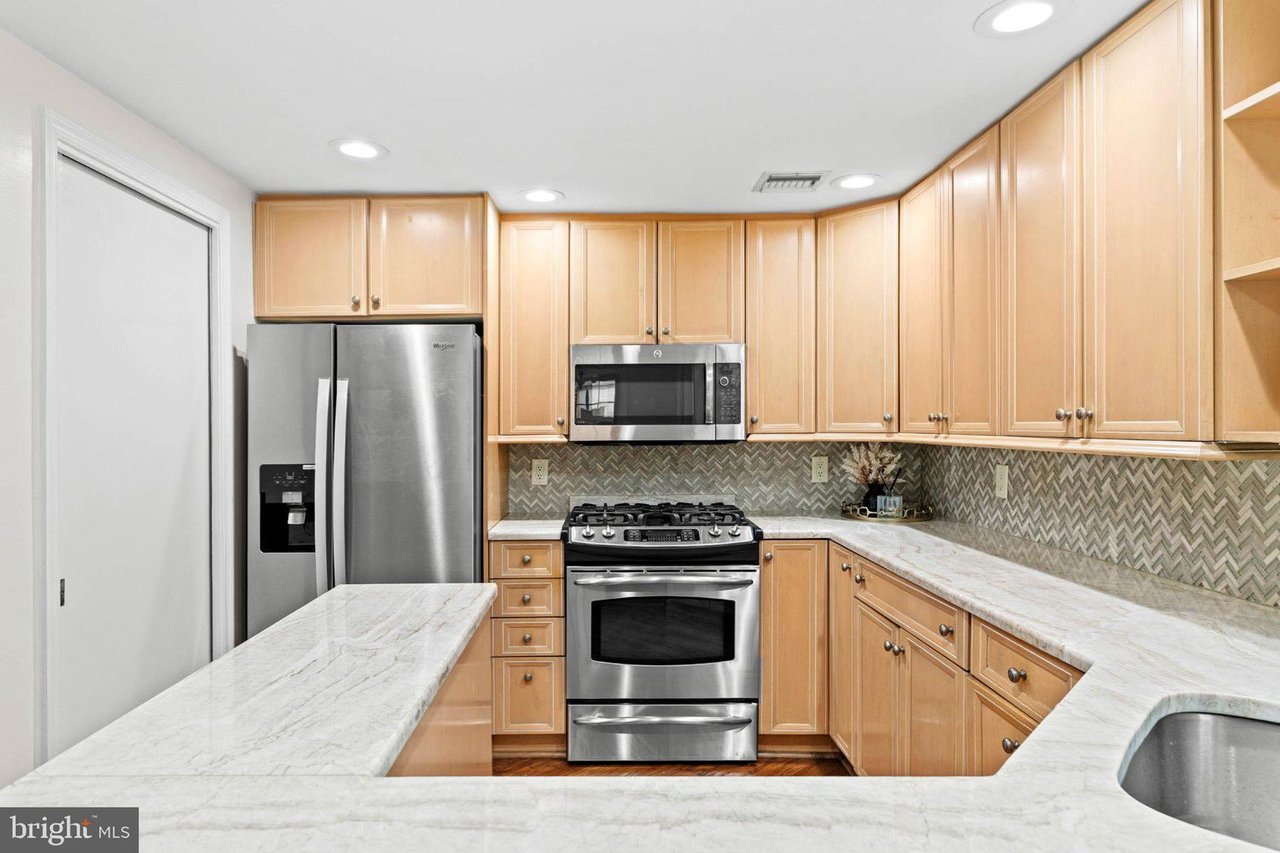
Kitchen with light wood cabinets, stainless steel appliances, patterned backsplash, and marble-look countertops.
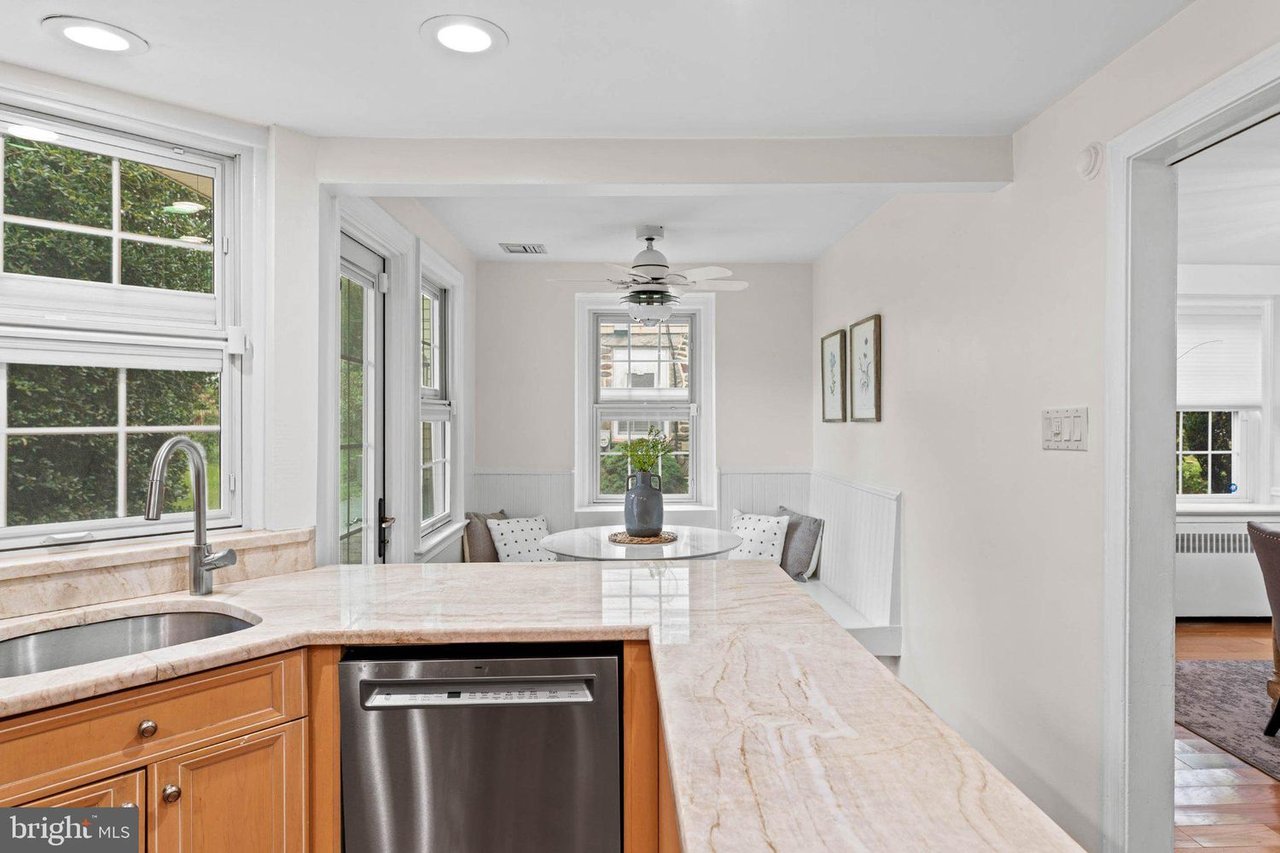
Kitchen with marble counters, stainless dishwasher, and a windowed breakfast nook.
Breakfast nook with a built-in bench, round table, and windows on two sides.
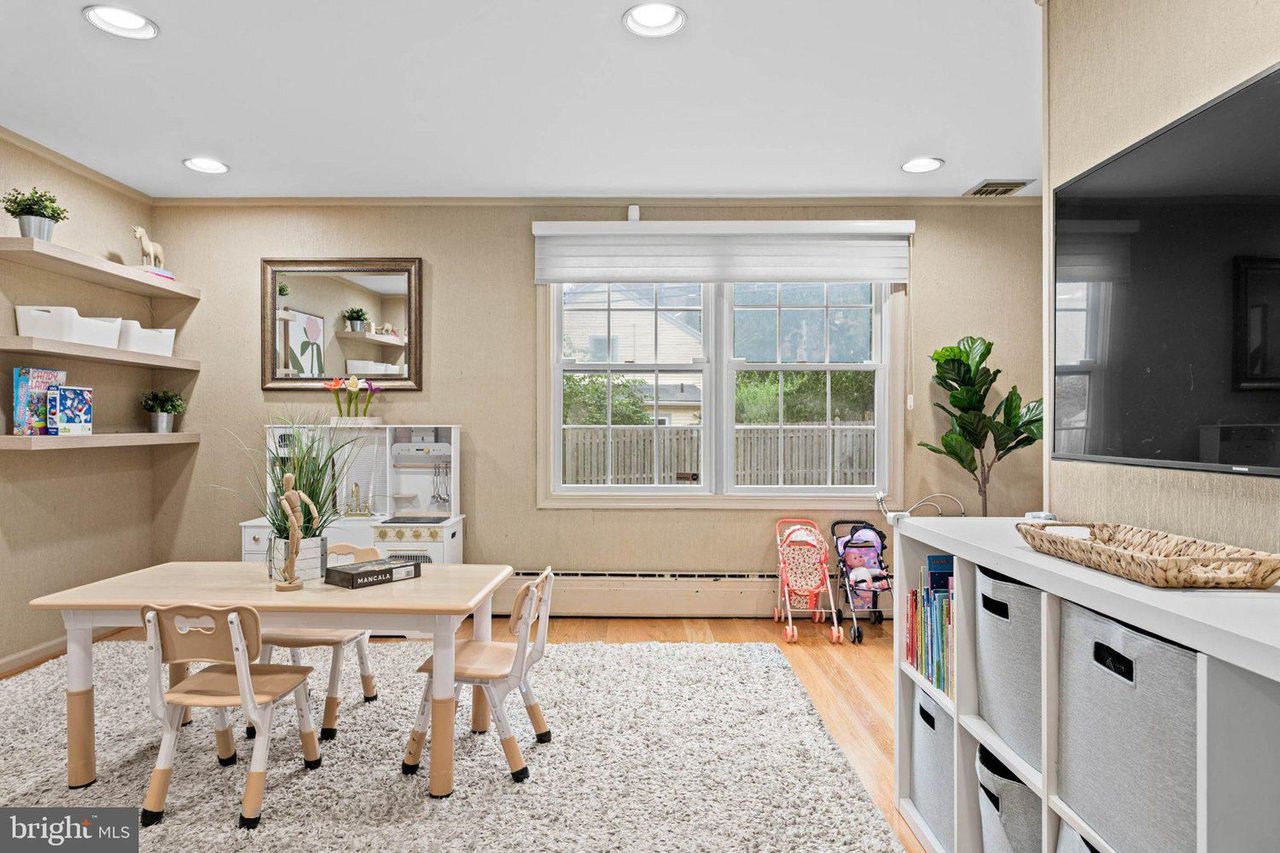
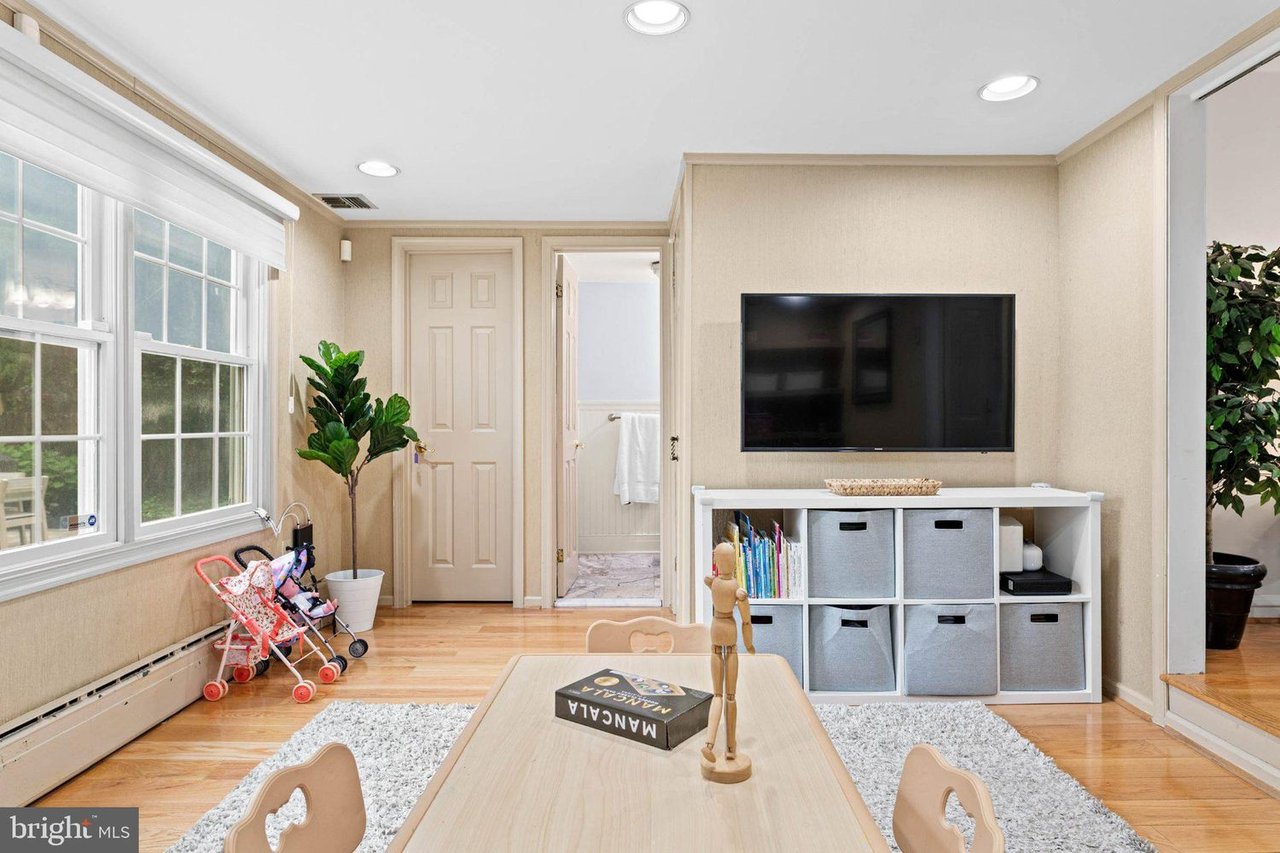
Playroom with a child-sized table, toy kitchen, storage cubbies, and two windows.
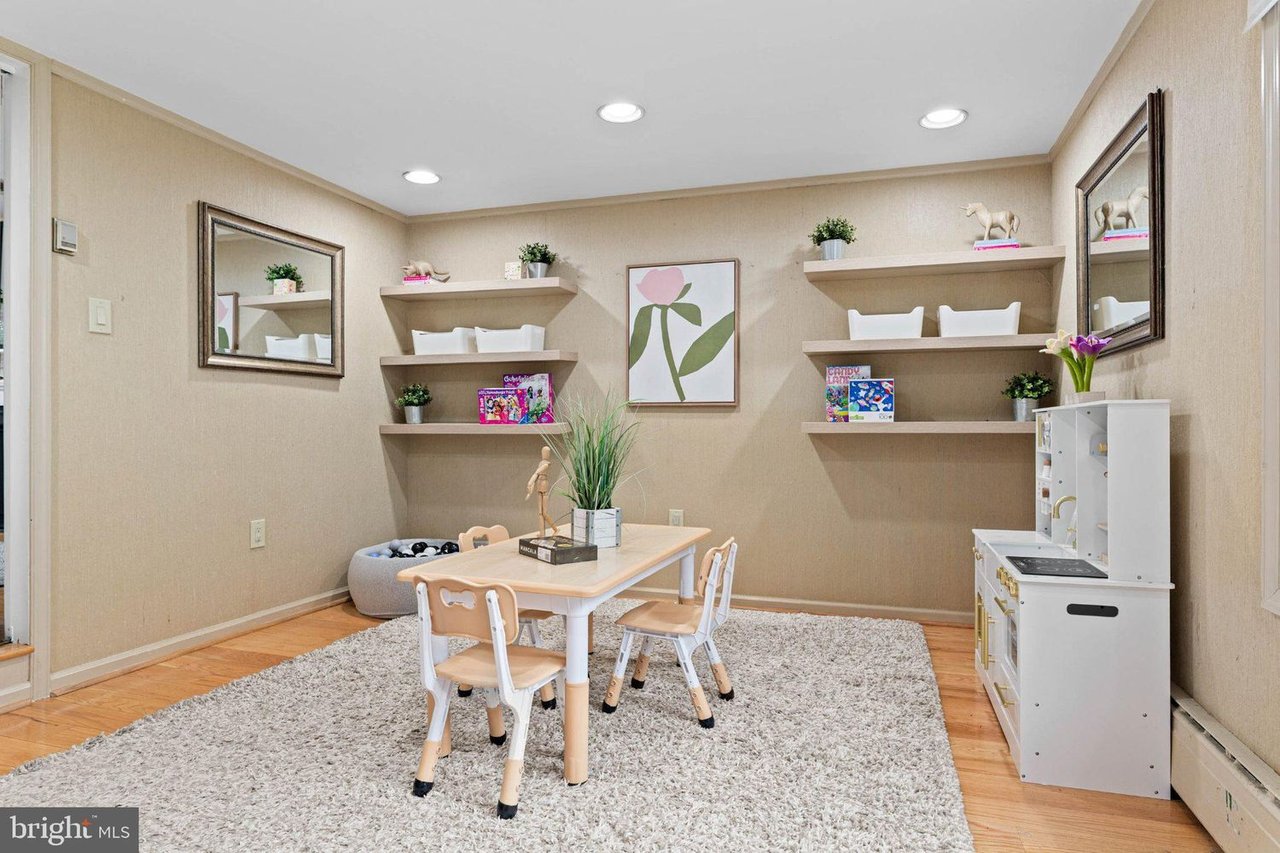
Playroom with a child-sized table, toy kitchen, wall shelves, and a large rug.
Bright playroom with a wall-mounted television, toy strollers, and a children's table.
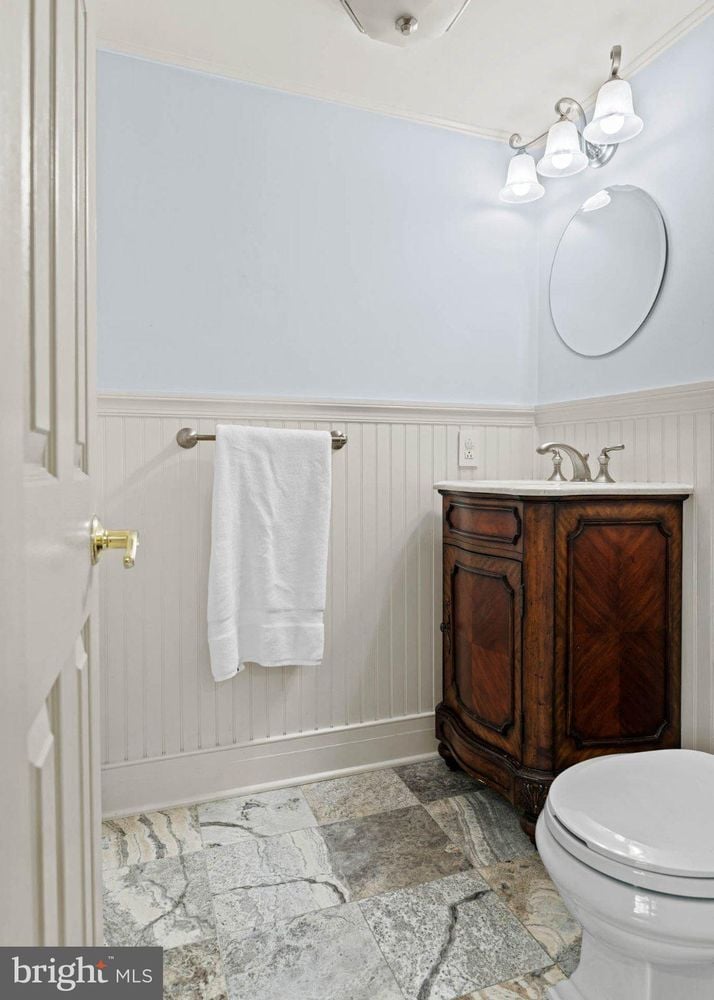
Bathroom with a dark wood vanity, oval mirror, white wainscoting, and stone-patterned tile floor.
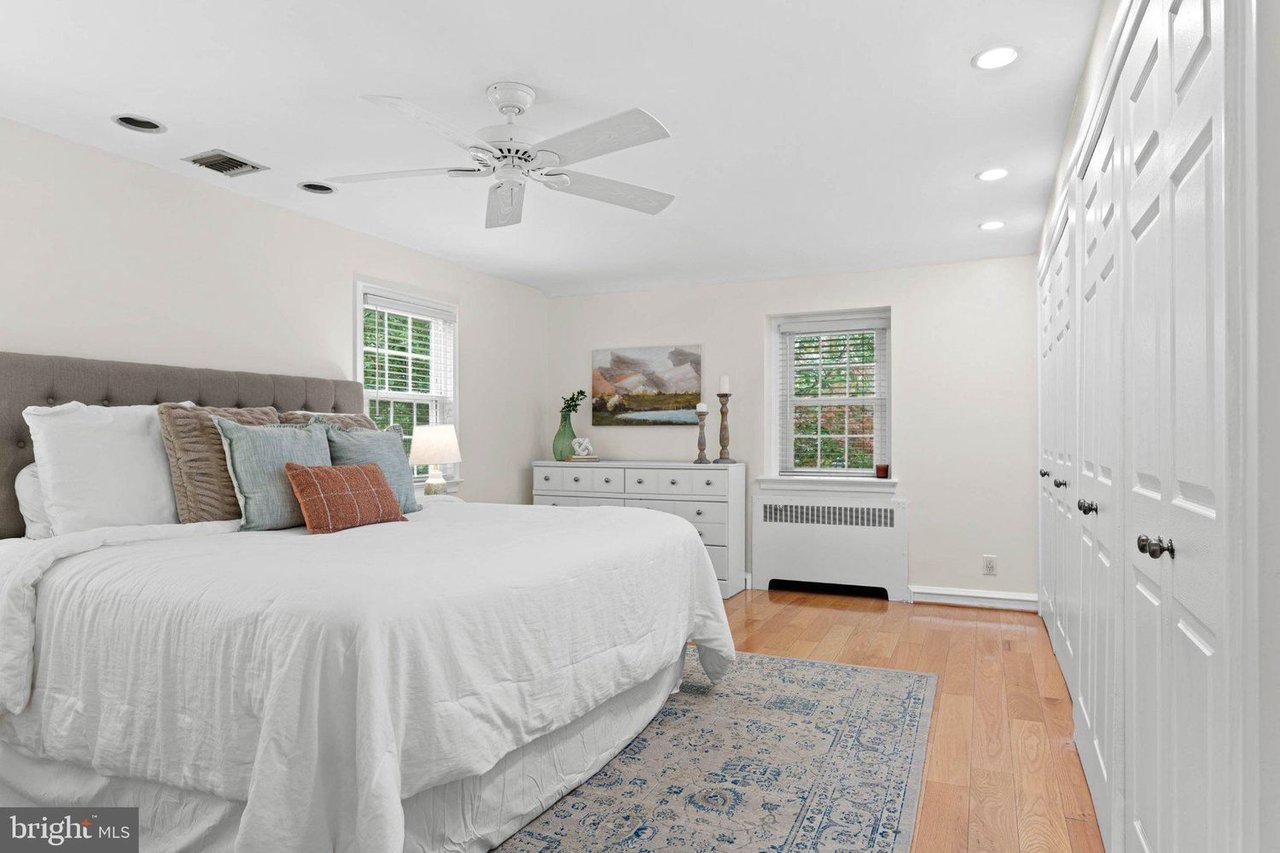
Bedroom with a large bed, white paneled closets, hardwood floors, and two windows.
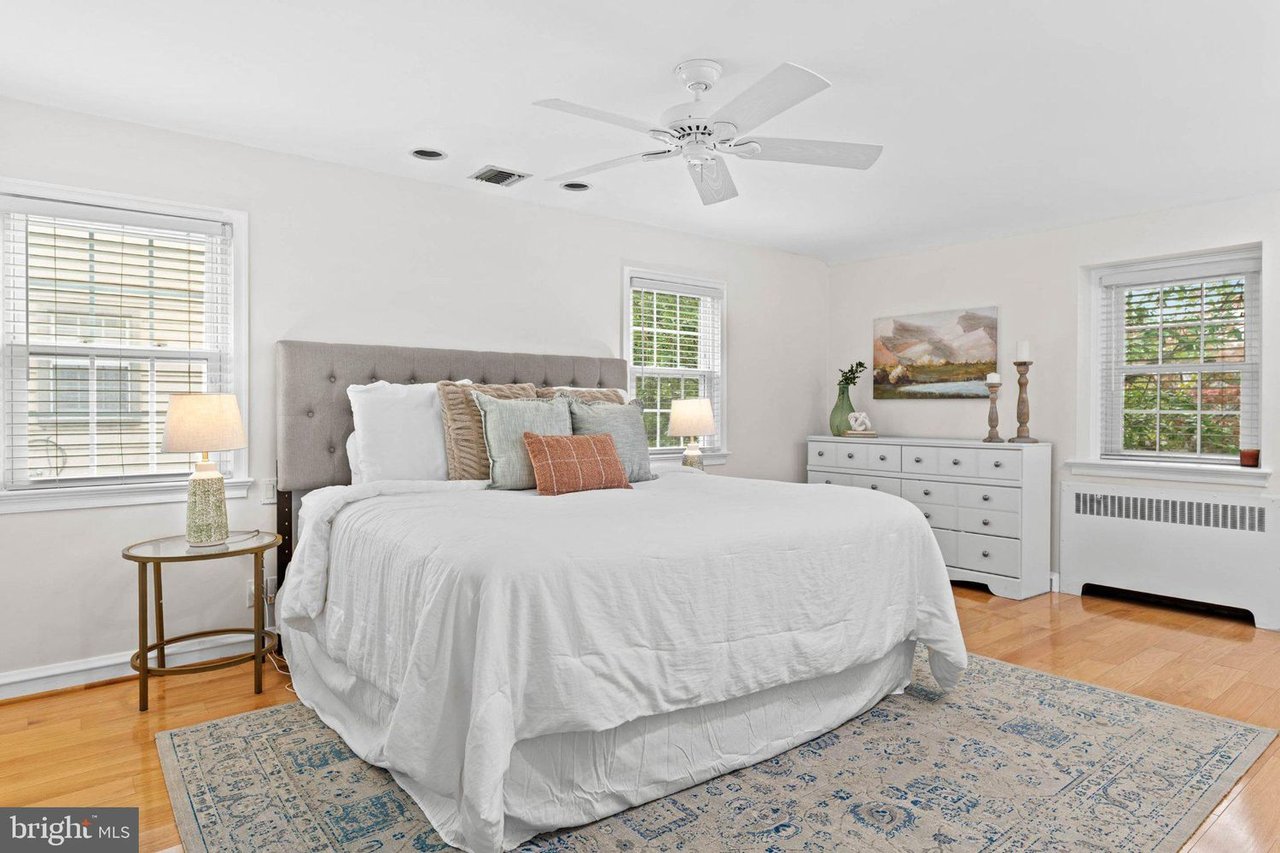
Bedroom with a large white bed, gray tufted headboard, and hardwood floors.
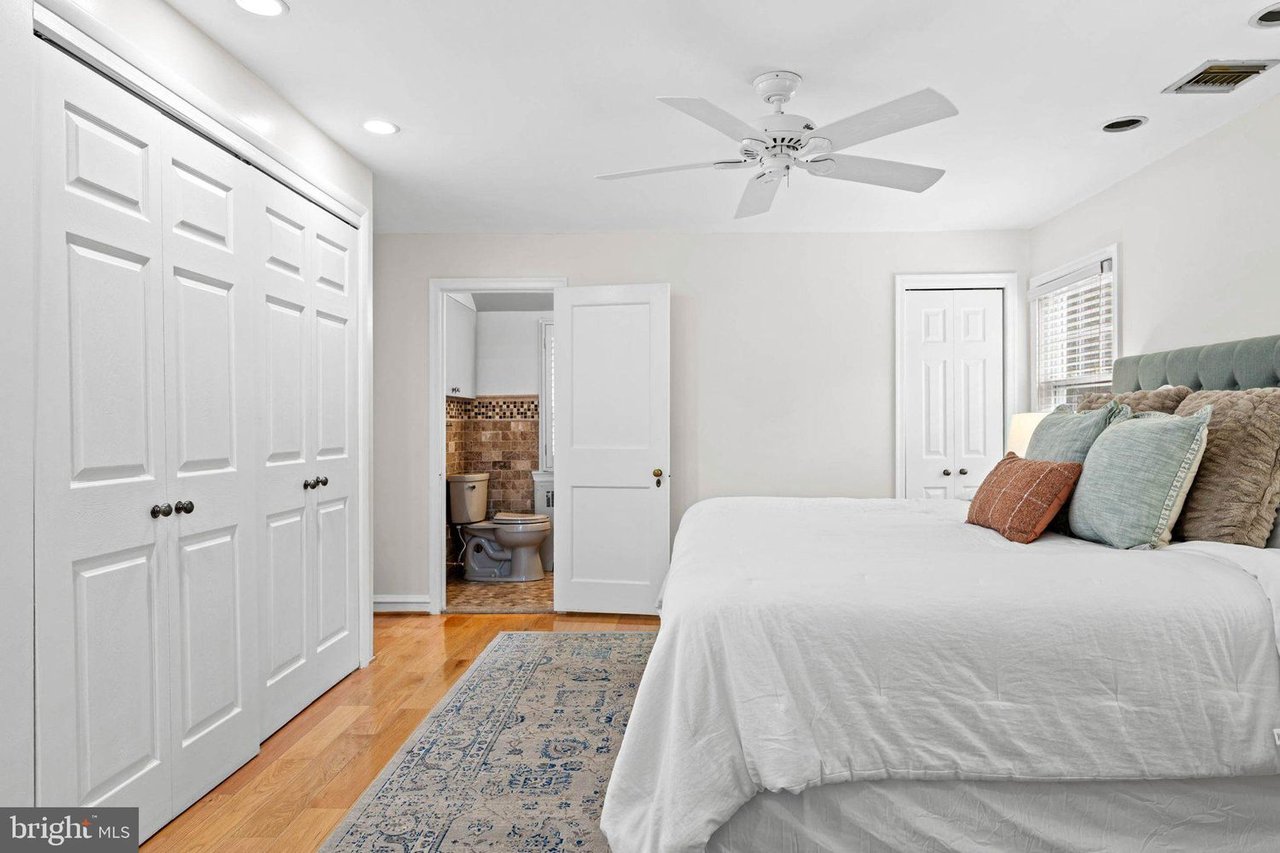
Bedroom with white bedding, built-in closets, ceiling fan, and an ensuite bathroom doorway.
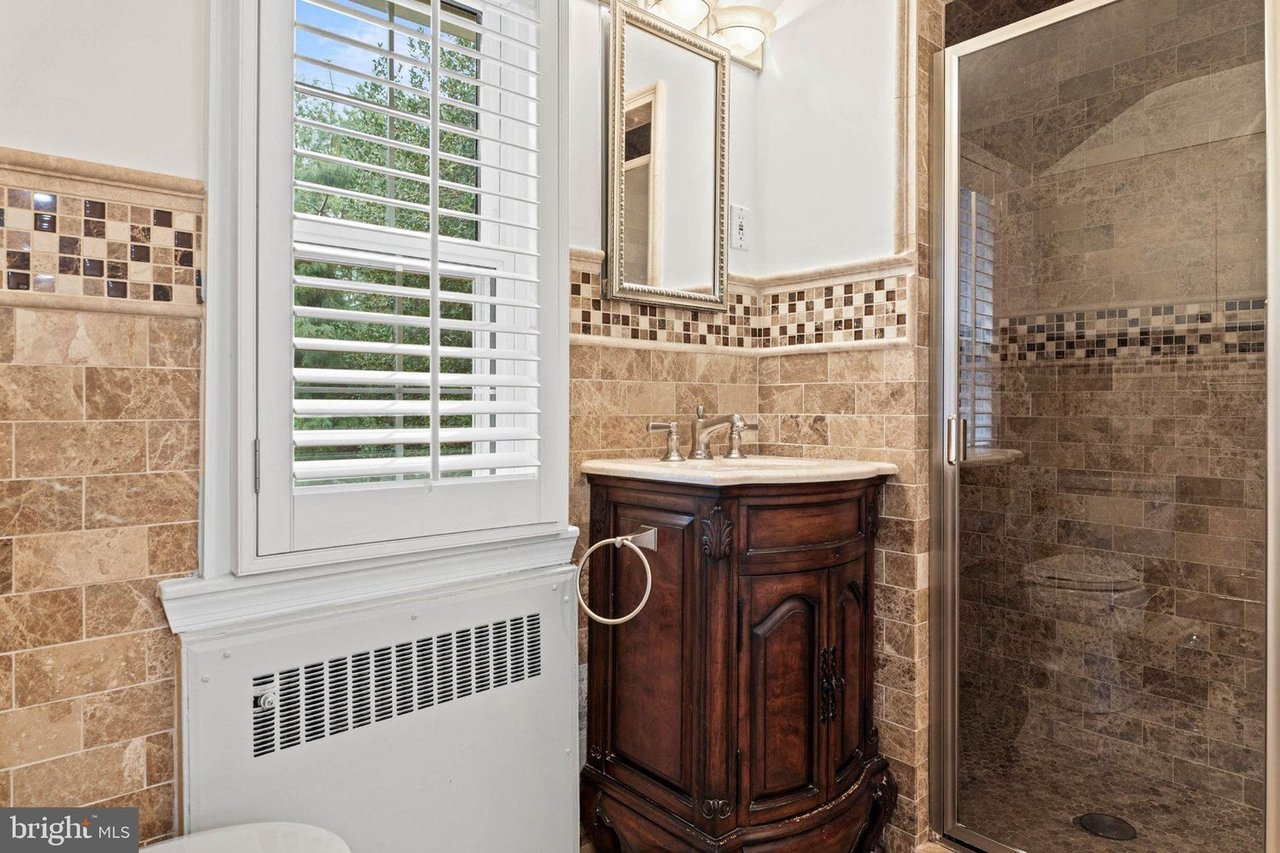
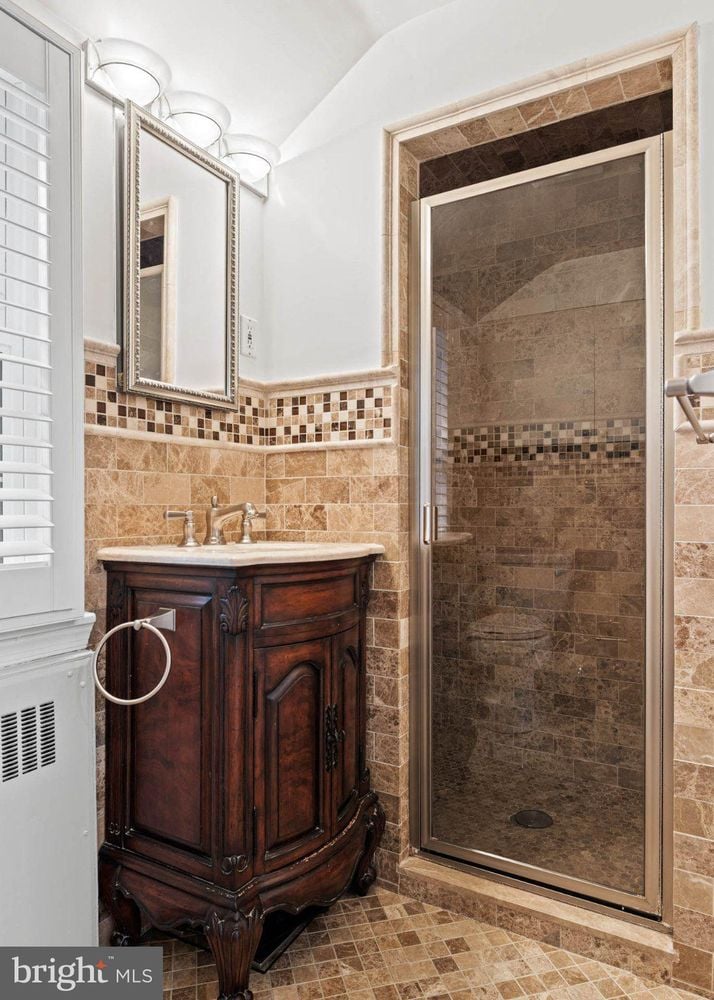
Bathroom with a dark wood vanity, tiled walk-in shower, and shuttered window.
Bathroom with a carved dark wood vanity, tan tile, and glass-enclosed shower.
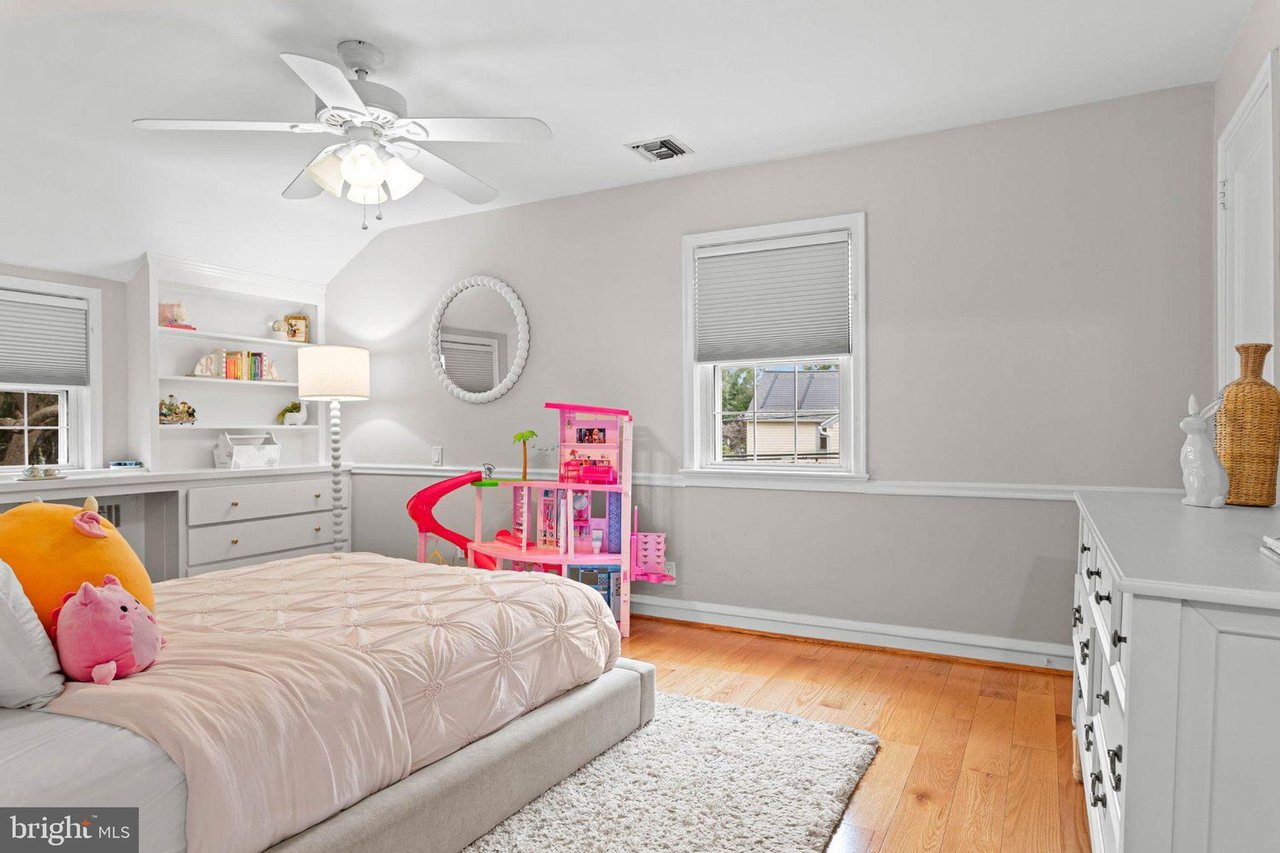
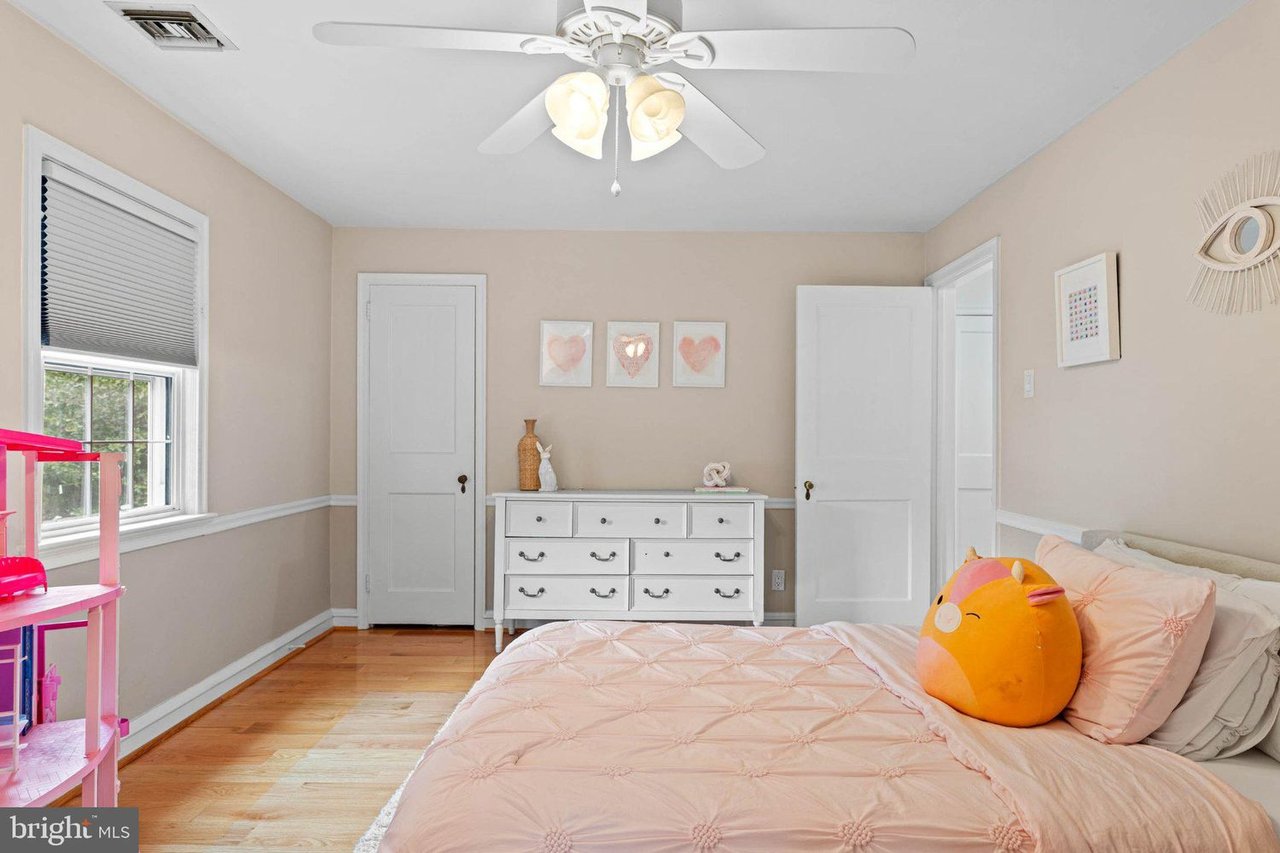
Bedroom with a white bed, pink playhouse, built-in shelving, and hardwood floors.
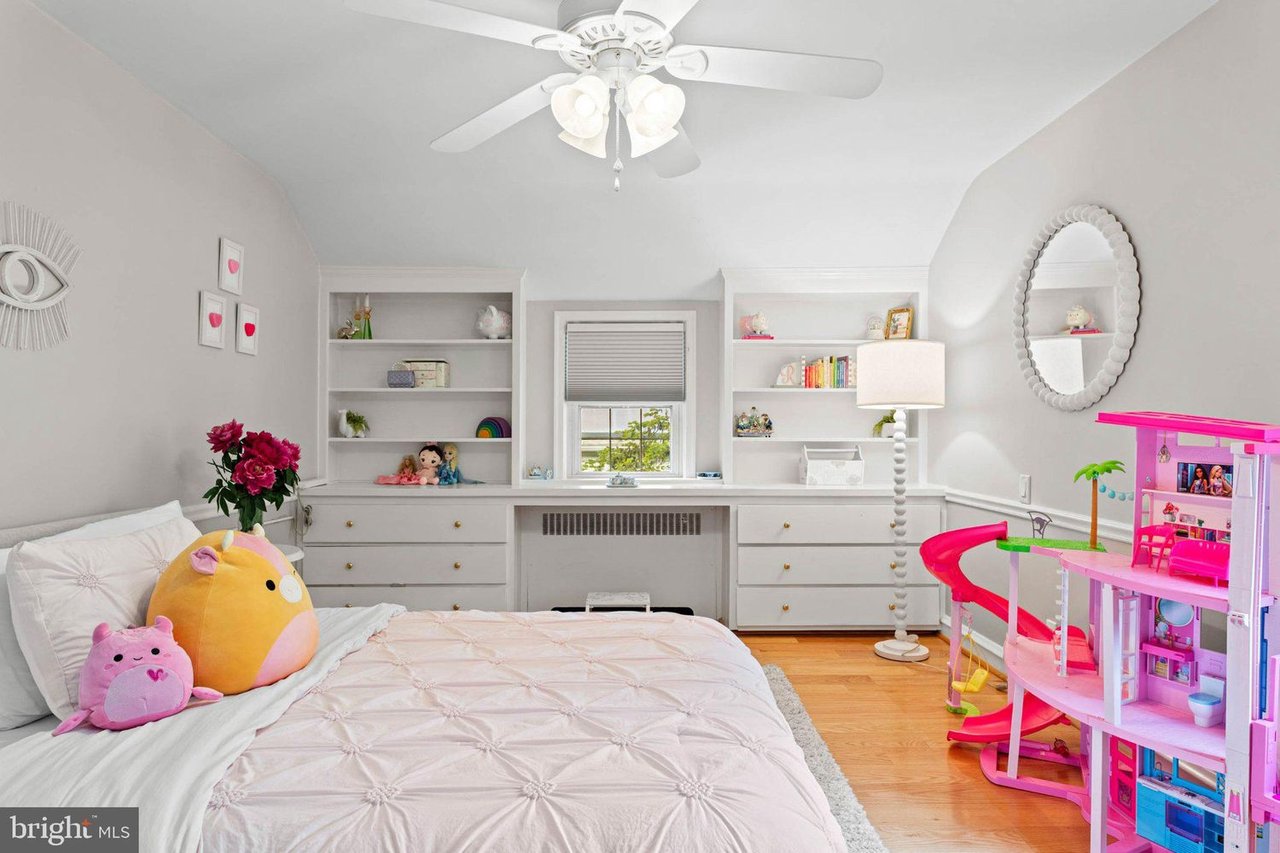
Bedroom with built-in cabinetry, a ceiling fan, and a bright pink dollhouse.
Bedroom with a pink quilted bed, white dresser, and ceiling fan.
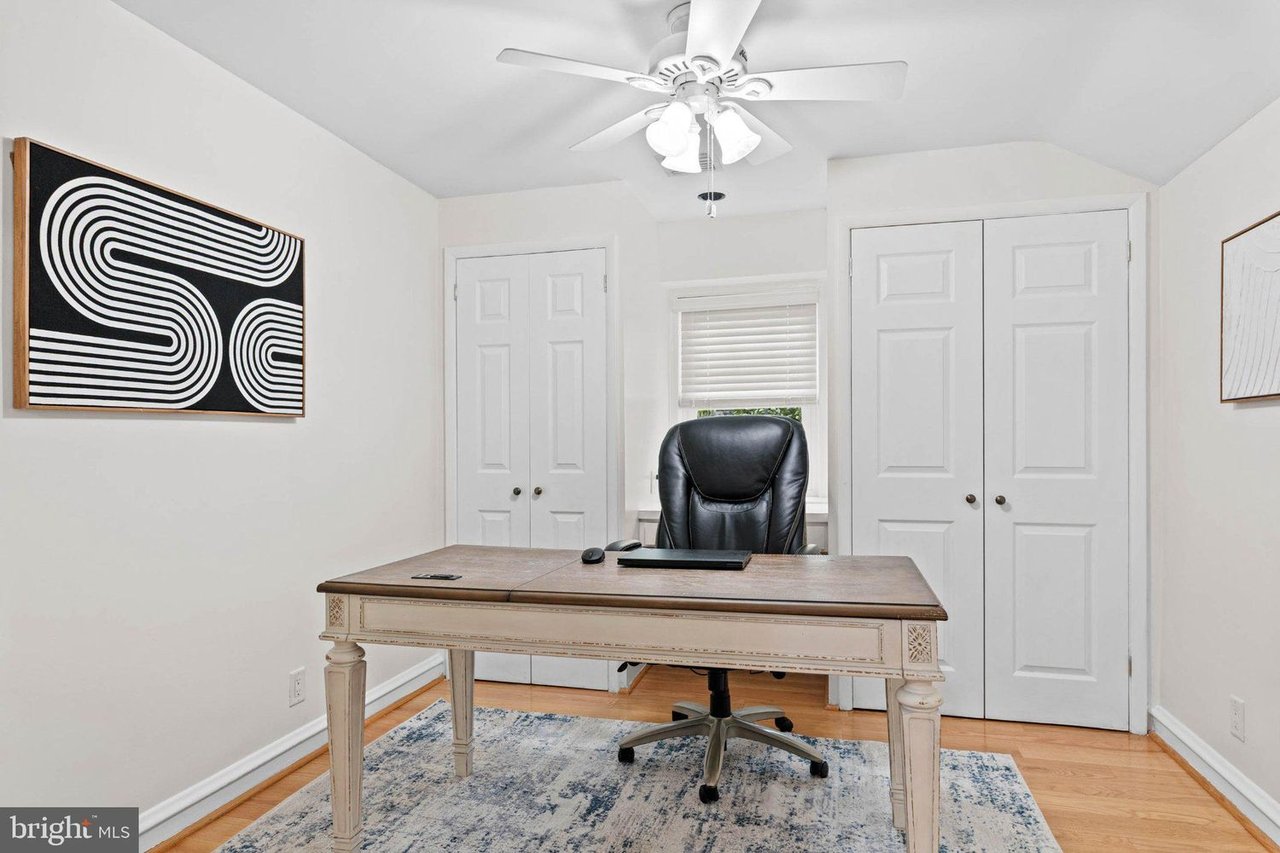
Home office with a traditional desk, black leather chair, and geometric wall art.
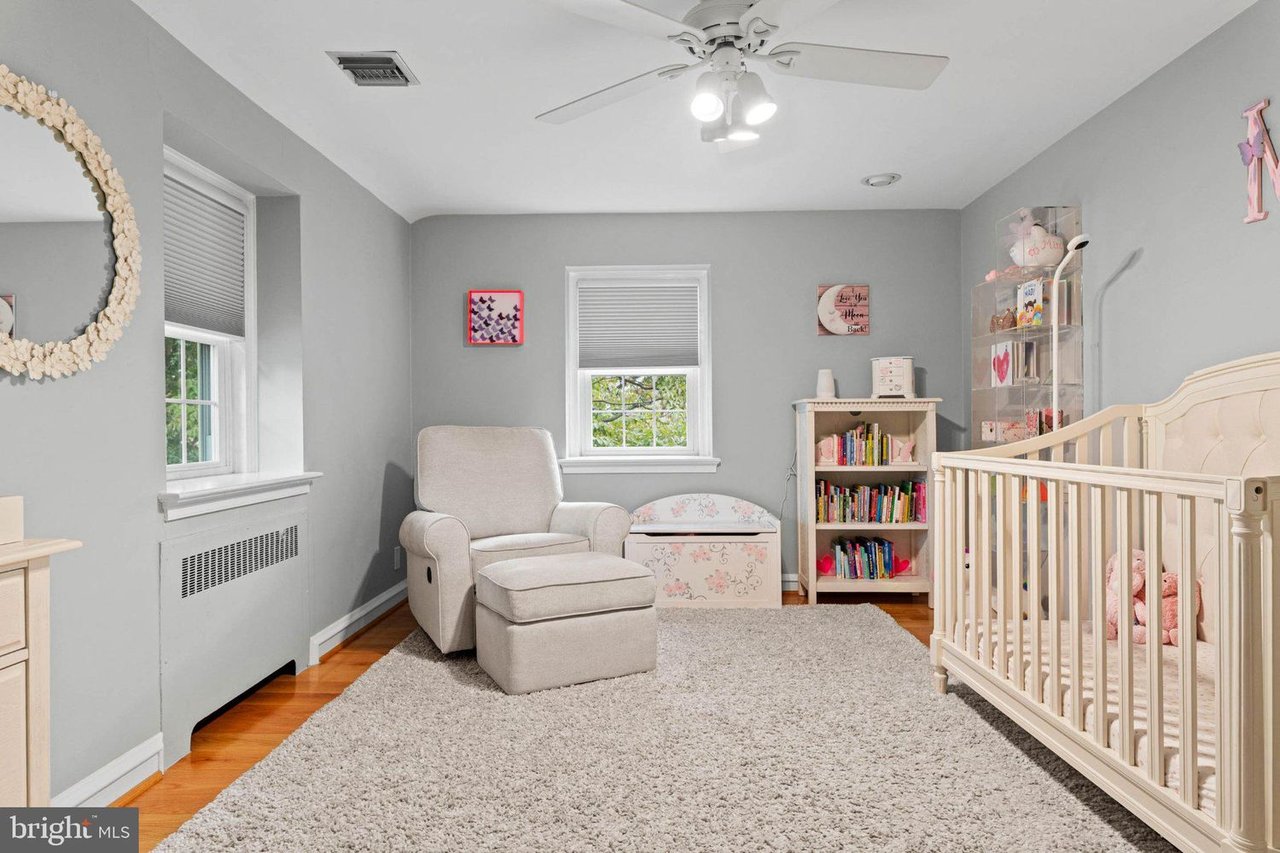
Nursery with a white crib, upholstered glider, bookshelf, and plush gray carpet.
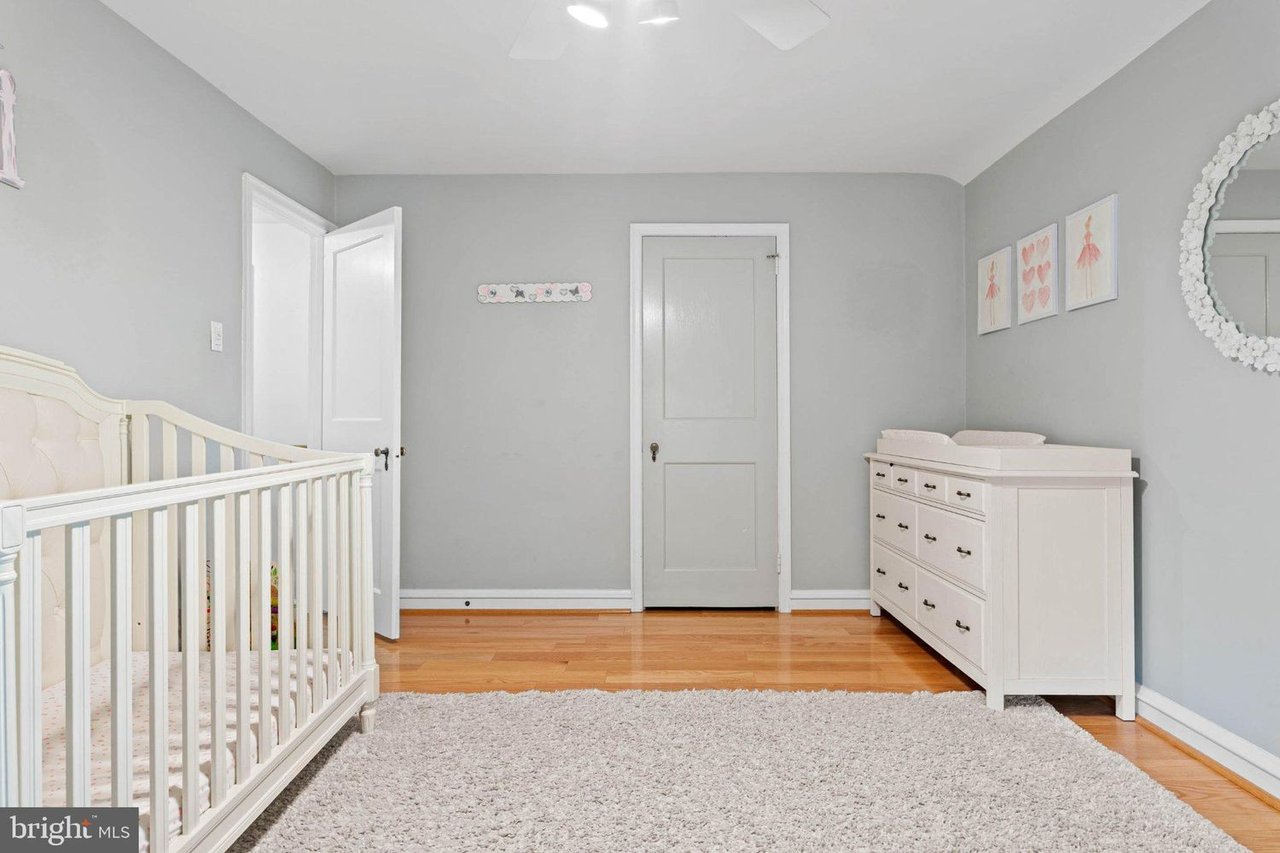
Nursery with white crib and dresser, gray walls, and hardwood flooring.
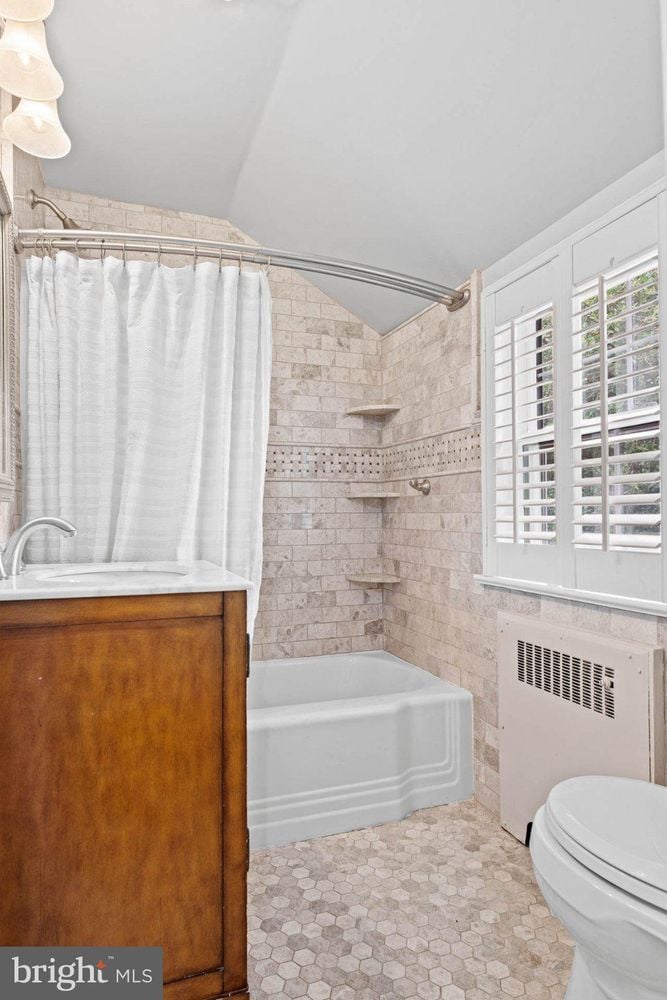
Bathroom with a tiled tub-shower, corner shelves, and plantation shutters.
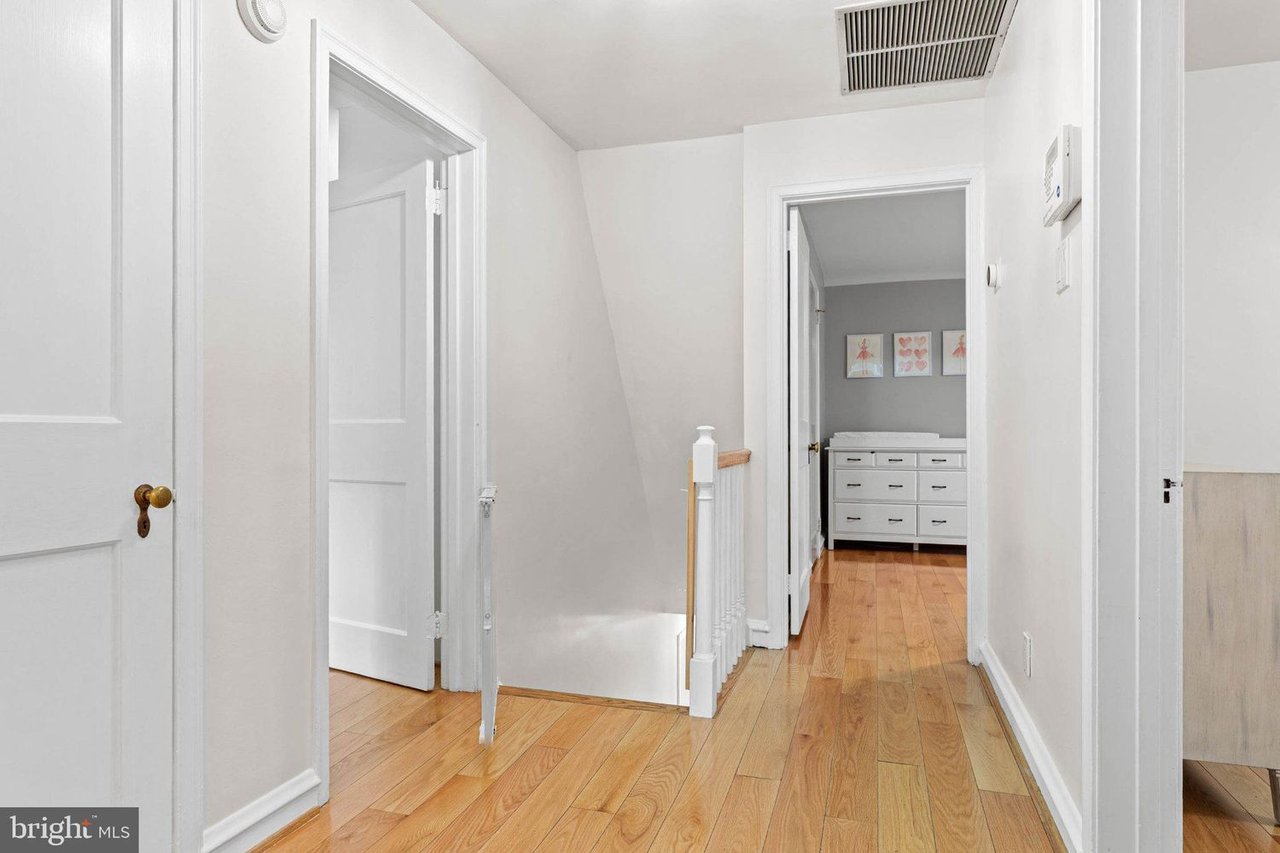
Upstairs hallway with hardwood floors, white doors, and a view into a bedroom with a dresser.
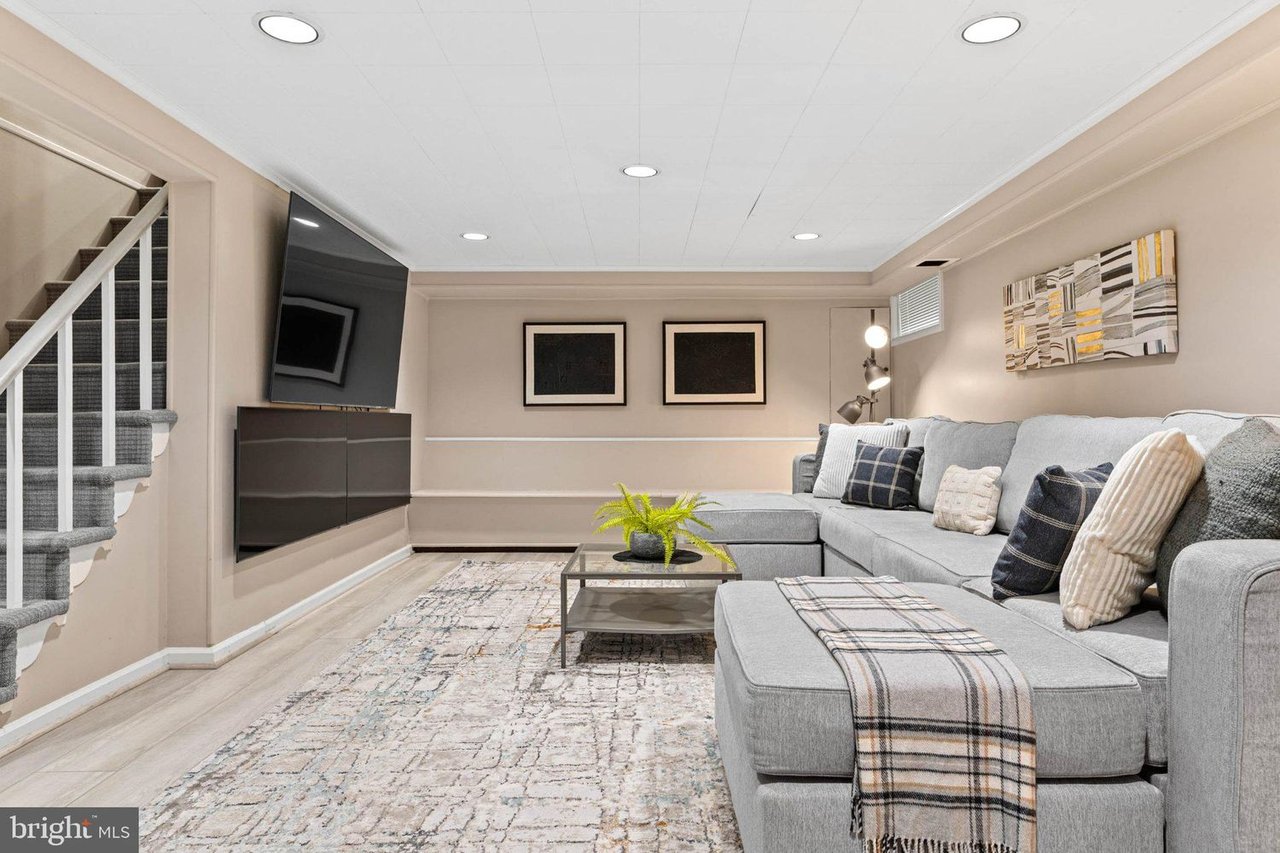
Finished basement family room with gray sectional seating, a wall-mounted TV, and carpeted stairs.
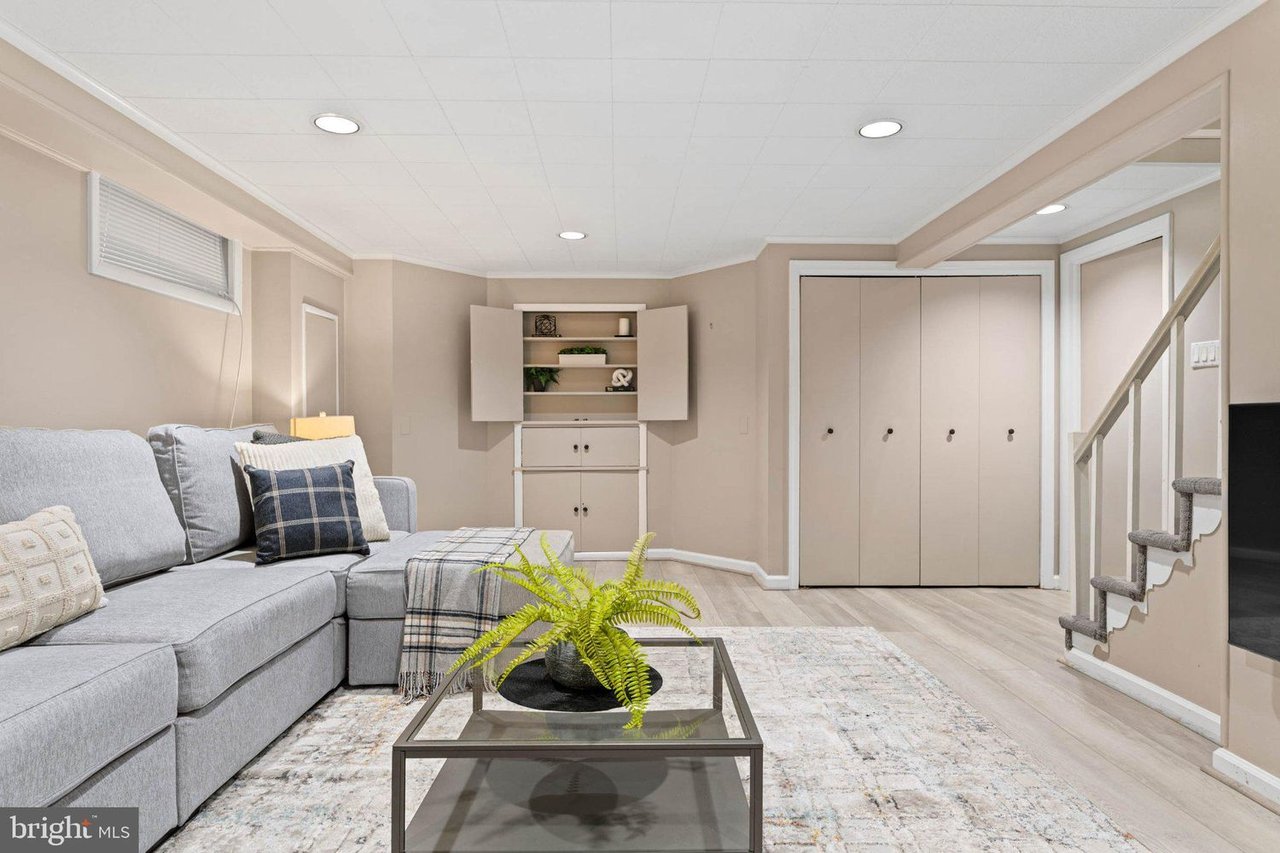
Staged basement living room with a gray sectional, built-in shelving, and a staircase.
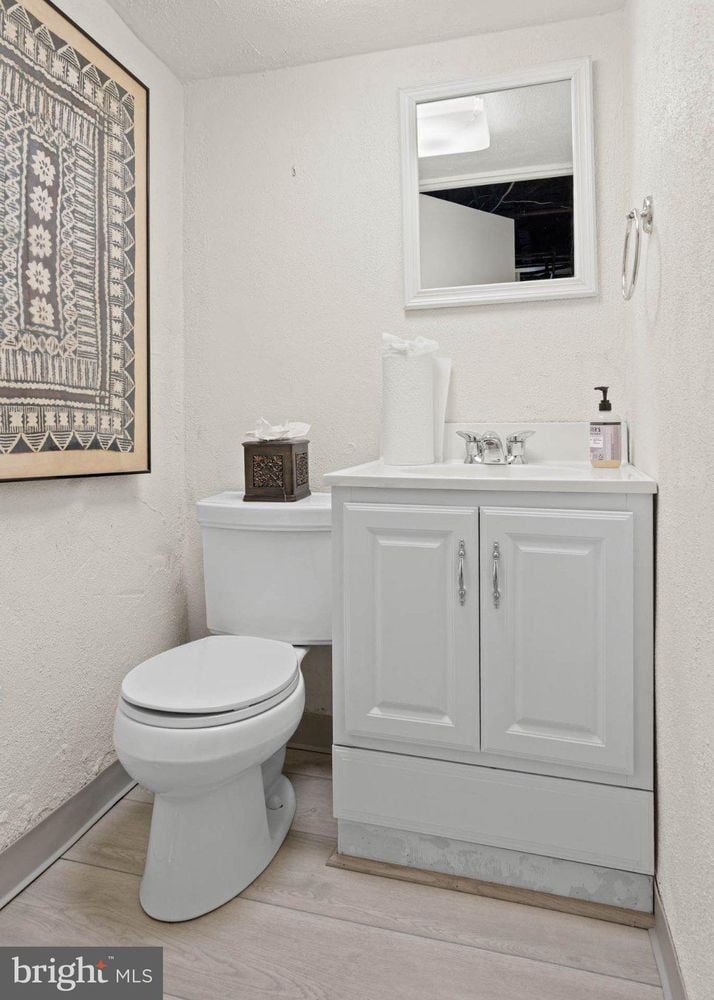
Bathroom with a white vanity, toilet, framed textile artwork, and light wood-look flooring.
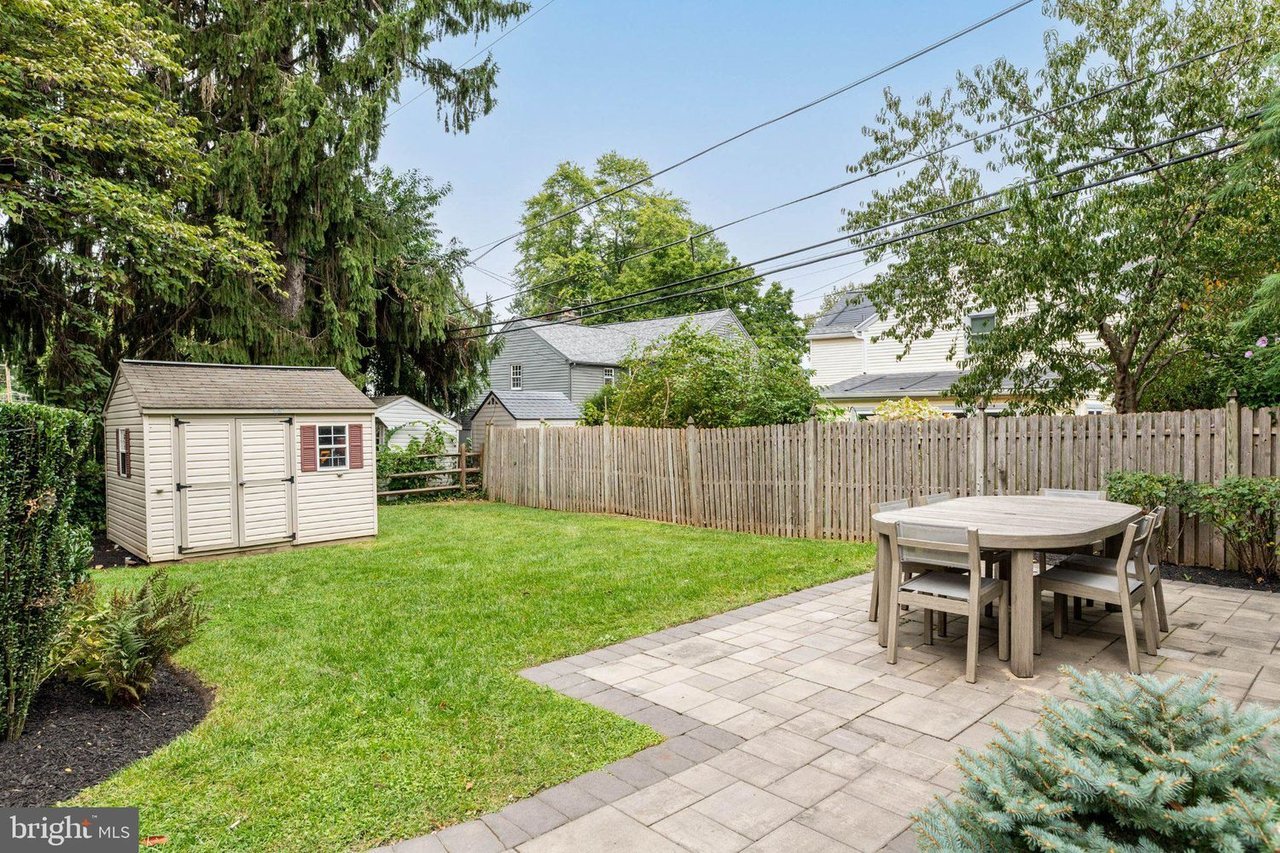
Fenced backyard with a paved patio, outdoor dining set, lawn, and storage shed.
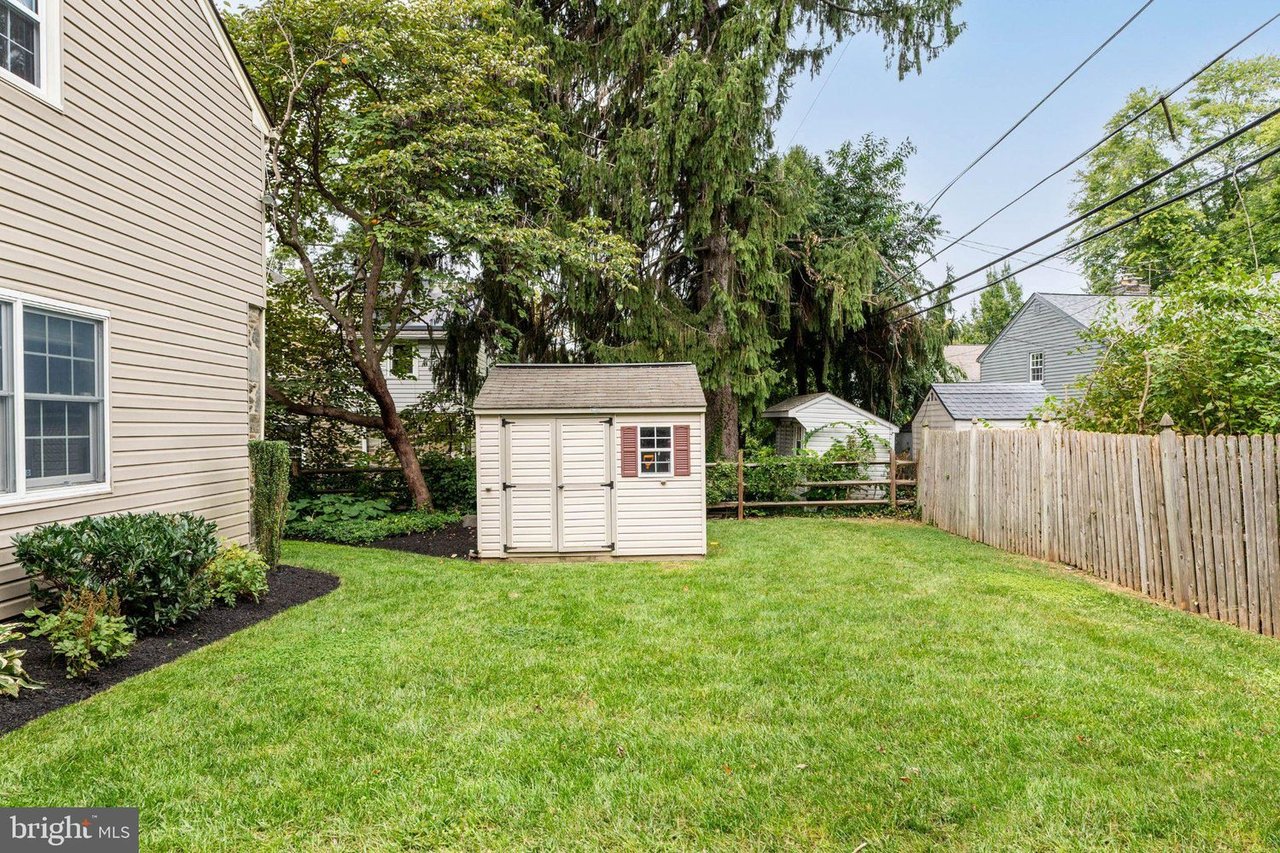
Backyard with a small shed, green lawn, mature trees, and a wooden fence.
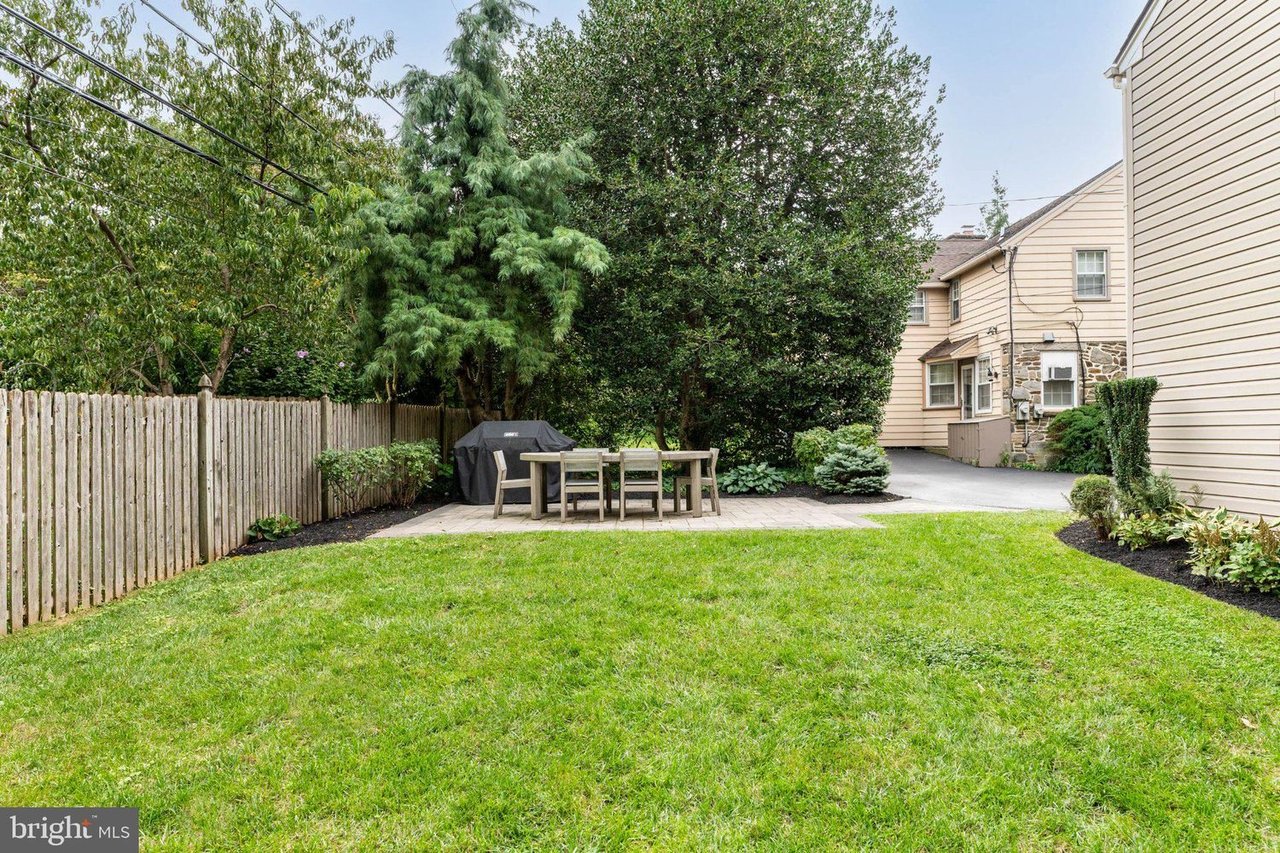
Fenced backyard with a lawn, patio dining set, and mature trees.
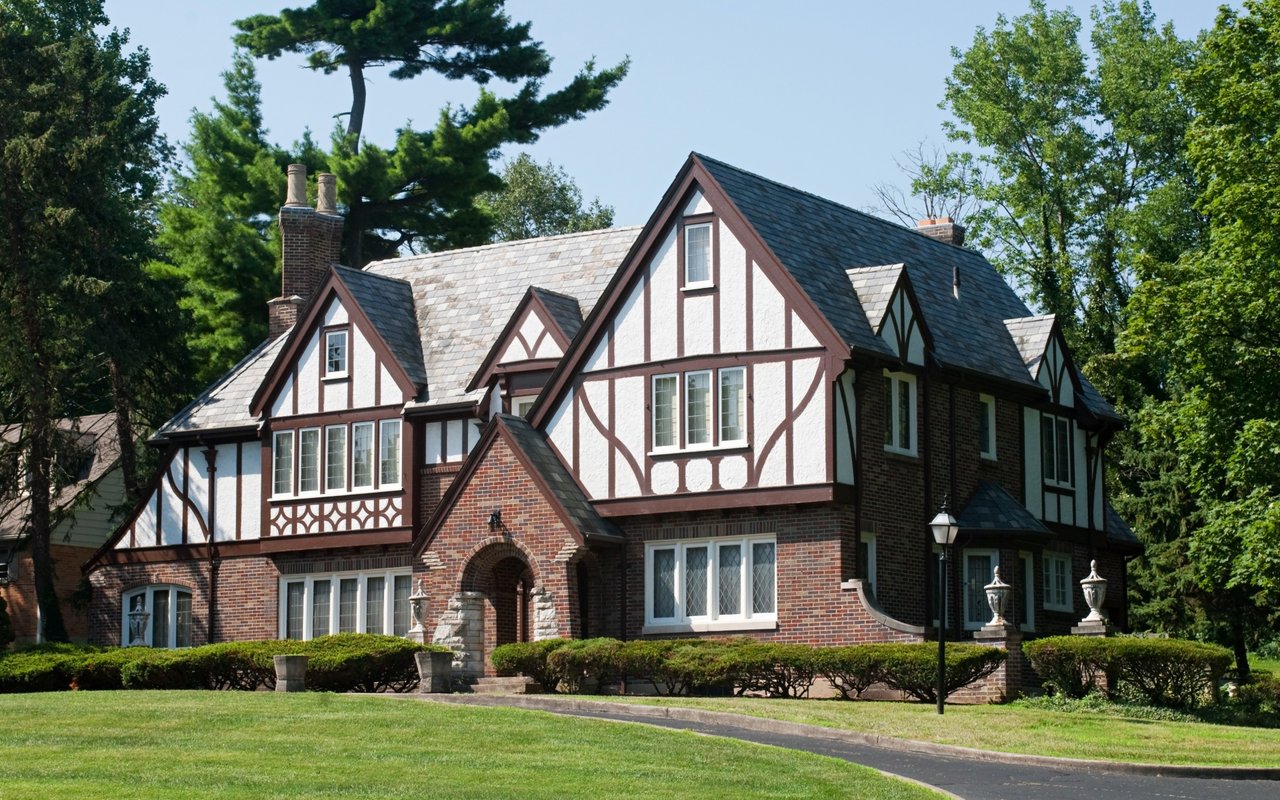
Stone two-story home with a landscaped front lawn, mature trees, and a curved driveway.
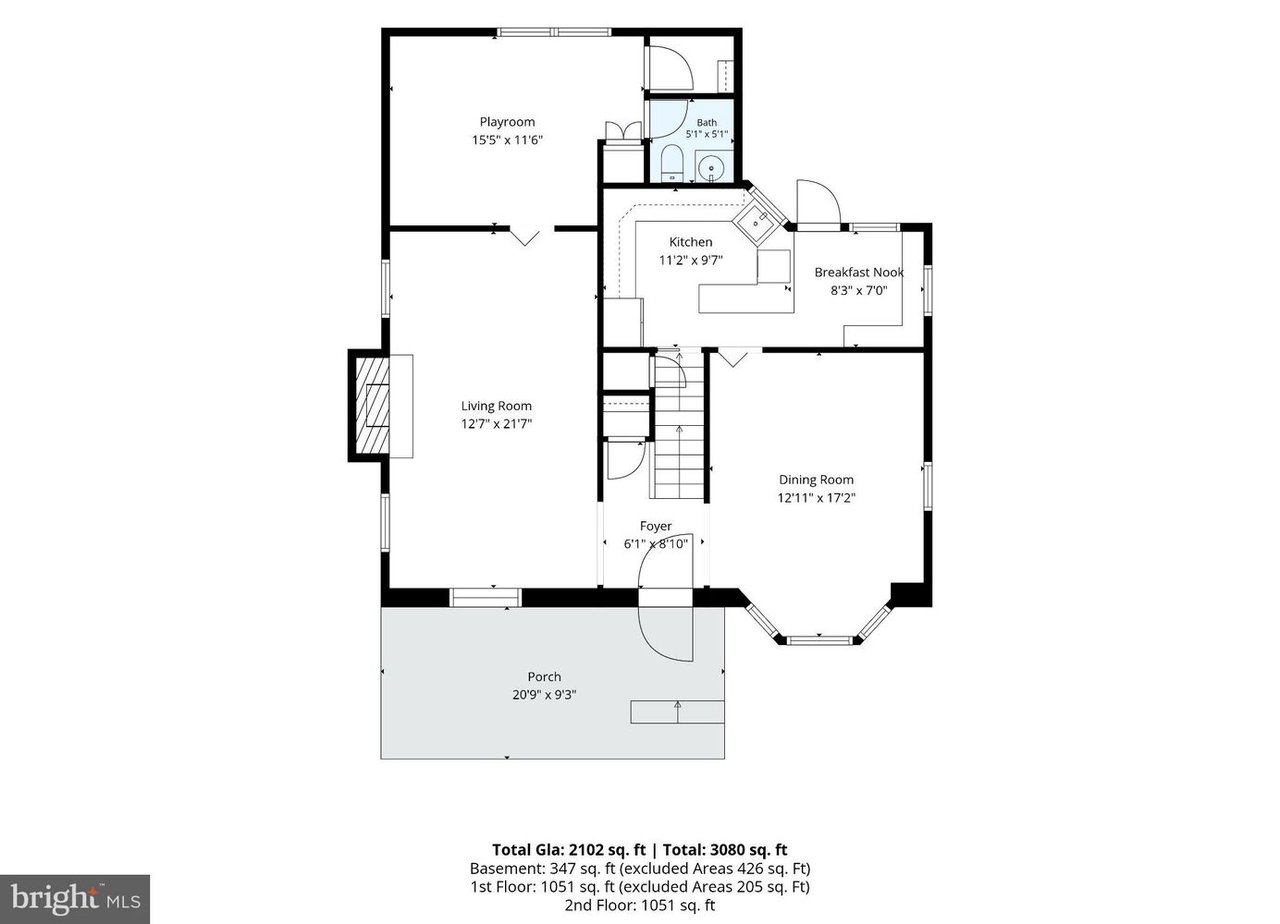
First-floor plan for 113 Harrogate Rd, with room labels, dimensions, and square footage.
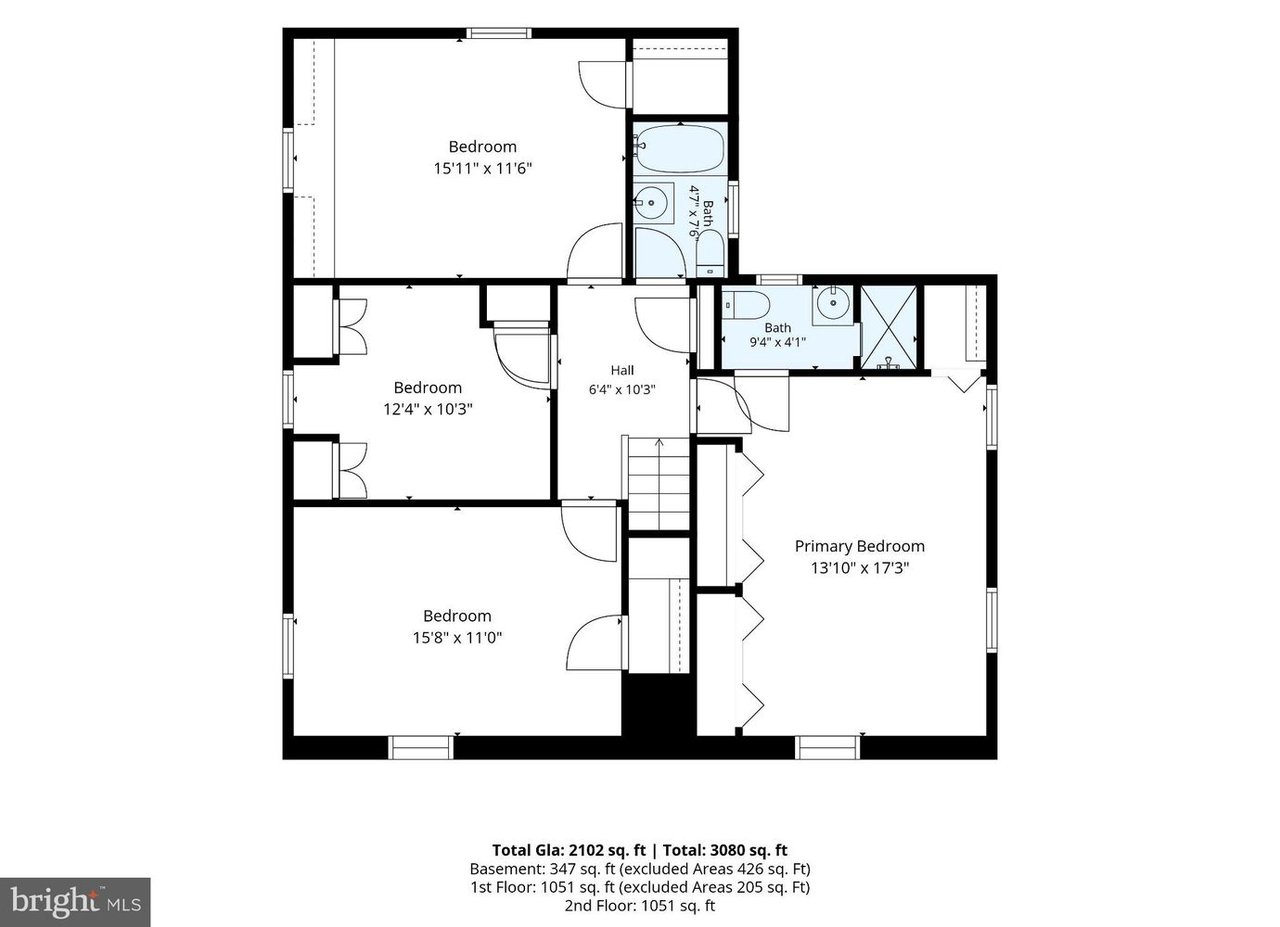
Second-floor plan showing four bedrooms, two baths, a hall, and room dimensions.
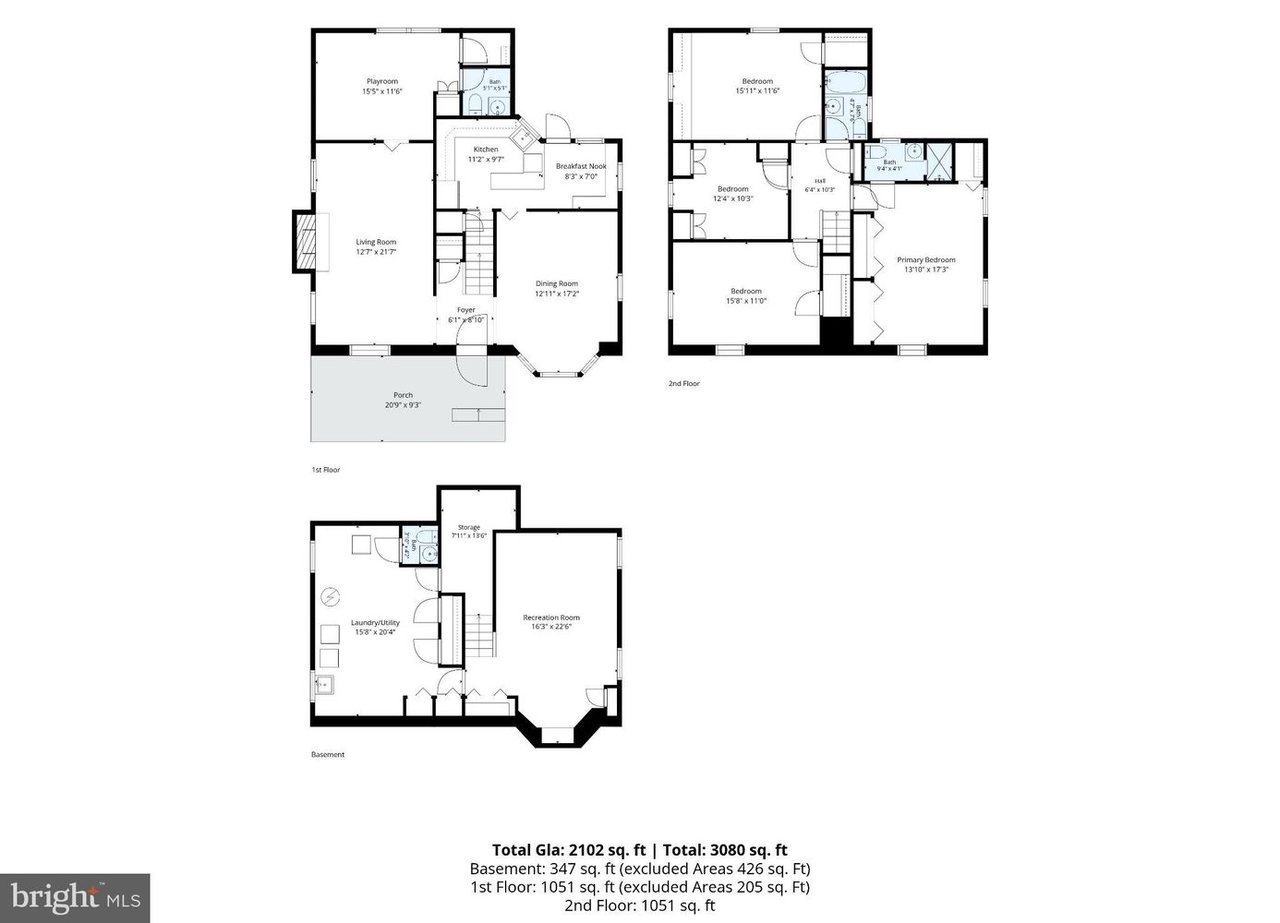
Floor plan for 113 Harrogate Rd, showing three levels and room layouts.
See all photos
Stone two-story home with a curved brick walkway and landscaped front lawn.
Randy Barker
Jennifer Barker

113 Harrogate Rd

$895,000 113 Harrogate Road, Wynnewood, PA 19096

Welcome to this beautiful, charming stone home with great curb appeal, ideally situated in a wonderful Wynnewood neighborhood. From the moment you step through the front door, the home feels warm, inviting, and thoughtfully designed, with beautiful details, generous room sizes, and excellent storage throughout.

A charming center hall welcomes you into the home. To the left, the spacious and comfortable living room features a fireplace and plenty of room to relax. Just beyond the living room is a versatile den, currently enjoyed as a playroom, that could easily serve as a cozy family room. A convenient powder room is located just off this space.

The large, elegant dining room provides plenty of room for gatherings and flows directly into the bright, welcoming eat-in kitchen. The kitchen is both practical and charming, with granite countertops, a tile backsplash, stainless steel appliances, abundant cabinetry, and excellent storage. The true highlight is the adorable breakfast nook, a sunny and intimate spot for morning coffee or casual meals. The French door from the kitchen leads directly to the backyard, making outdoor dining and entertaining especially easy.

A pocket door just off the kitchen leads to the finished basement, creating a wonderful additional living space. The finished area is comfortable and inviting, perfect for movie nights, relaxing, or hanging out. A half bathroom is also located on this level. Additional storage and laundry are also located on this level.

Upstairs, the spacious primary suite offers a peaceful retreat with a full bathroom and wall-to-wall closets featuring custom built-ins. Two additional generously sized bedrooms provide plenty of space for family or guests, while a fourth bedroom offers a cozy and versatile option for a bedroom, office, or study. A full hall bathroom with a bathtub serves the additional bedrooms.

Throughout the home, you'll find thoughtful built-ins, generous closets, and abundant closed storage, making it easy to keep everything organized without sacrificing the character of the home.

Outside, the backyard offers a lovely patio that is perfect for outdoor dining and entertaining, along with a grassy area for play and relaxation and a convenient storage shed.

Located in a highly desirable Wynnewood neighborhood, this home offers excellent walkability to local schools, the library, and neighborhood amenities, along with easy access to Philadelphia. Sidewalk-lined streets and highly regarded Lower Merion schools add to the appeal of this welcoming community.

With its charming stone exterior, inviting living spaces, wonderful breakfast nook, finished basement, spacious bedrooms, and exceptional storage, this is a home with character, comfort, and plenty of room to make your own.

  • Pending
    Status
  • 4
    Bedrooms
  • 4
    Bathrooms
  • 1930
    Year Built
  • 2,116 Sq.Ft.
    Living Area

Features & Amenities

Area & Lot

  • Status: Pending
  • Living Space: 2,116 Sq.Ft.
  • Lot Size: 0.15 Acres
  • MLS® ID: PAMC2192346
  • Type: Residential
  • Year Built: 1930
  • Neighborhood: Wynnewood

Interior

  • Total Bedrooms: 4
  • Total Bathrooms: 4
  • Full Bathrooms: 4

Exterior & Building

  • Garage Space: 4

Financial

  • Sales Price: $895,000

The Neighborhood:
Wynnewood

Learn More Wynnewood

113 Harrogate Rd

Work With Us

Nothing is more exciting to The Randy Barker Team than the gratifying feeling they get from helping people meet their real estate needs.
Contact Us